15 Minimalist Kitchen Decor Ideas for a Clutter-Free Space
Minimalist kitchen decor refers to the design approach that prioritizes intentional reduction — keeping only what is genuinely used and genuinely beautiful, investing in quality over quantity, and allowing the kitchen’s architecture, materials, and spatial organization to be the primary aesthetic statement rather than the accumulated objects within it. This article gives you 15 minimalist kitchen decor ideas that work across every kitchen size, every architectural style, and every budget level — from a single decluttering decision that immediately transforms a cluttered kitchen into a calm one, to a complete minimalist kitchen design direction built around honest materials, considered storage, and the specific quality of a kitchen that has been edited with genuine discipline.
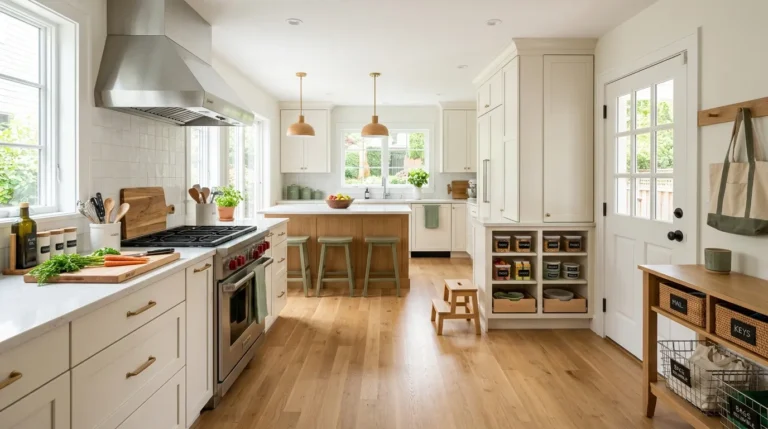
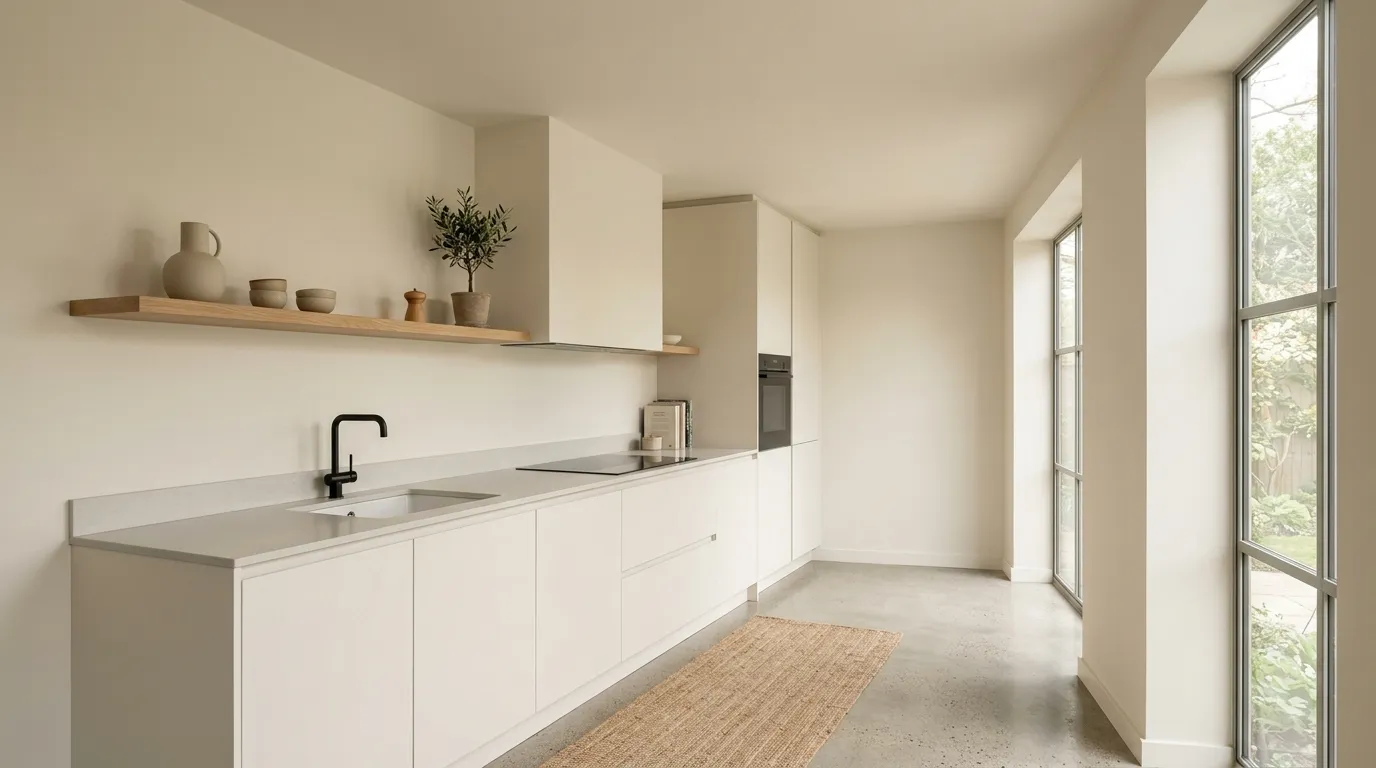
Picture a kitchen where the countertops hold only what is actively used today, where the cabinet fronts are uninterrupted by decorative hardware, where a single quality tap in warm brushed brass is the only material accent, where the window above the sink is unobstructed and the light it brings into the room is the primary decoration. No collections of objects competing for attention. No decorative items whose only function is to be seen. No products in commercial packaging on display. Just the kitchen’s surfaces, its materials, its light, and the few genuinely beautiful and genuinely useful objects it needs to function well. That specific quality — of deliberate reduction producing genuine calm — is what minimalist kitchen design achieves at its best. Here are 15 ideas worth saving — and implementing.
Why Minimalist Kitchen Decor Works So Well
Minimalist kitchen decor succeeds as a design approach because the kitchen is simultaneously the home’s most used and most visually complex room — the space where appliances, cookware, food supplies, cleaning products, and daily-use objects accumulate continuously unless actively managed, and where the visual complexity of all these accumulated objects competes with the kitchen’s architecture and material quality for the viewer’s attention. The minimalist approach resolves this competition by subordinating all accumulated objects to storage and allowing only the kitchen’s essential structure — its surfaces, light, and considered material choices — to occupy the primary visual field.
The design philosophy of minimalist kitchen decor draws from the Japanese concept of ma (negative space as positive design element) and the Bauhaus principle of form following function — both traditions that identify the specific quality of visual rest that comes from spaces where every element earns its presence through genuine necessity or genuine beauty and where nothing occupies space without justification. Applied to the kitchen, this philosophy produces not a kitchen stripped of warmth but a kitchen where the warmth comes from material quality, light quality, and the few genuinely beautiful objects that remain after rigorous editing rather than from the visual abundance of accumulated things.
The minimalist kitchen has become one of the dominant residential kitchen design directions of the past decade, driven by the growing recognition that visual complexity in the kitchen creates the specific kind of background stress that prevents the kitchen from functioning as the genuinely restorative domestic environment it could be. Research on household environments consistently identifies kitchen clutter as one of the most commonly reported sources of domestic stress, and the minimalist kitchen’s primary benefit is the specific calm that visual order — surfaces clear, materials honest, objects edited to their essential minimum produces in the daily experience of a room used multiple times every day.
Even the most cluttered, architecturally unremarkable kitchen can achieve genuine minimalist calm through a sequence of editing decisions that cost nothing — clearing countertops, decanting food supplies into consistent storage containers, removing all decorative objects that do not earn their place, and relocating to storage everything that is used less than once a week. These decisions, applied consistently, produce a kitchen transformation more dramatic than any renovation.
Style at a Glance
| Element | Trait 1 | Trait 2 |
|---|---|---|
| Philosophy | Intentional reduction — keeping only what is used and what is beautiful, allowing the kitchen’s structure to be the aesthetic | Visual rest through material honesty — surfaces, light, and considered material choices as the primary design statement |
| Materials | Honed stone, concrete, natural wood, stainless steel, ceramic, matte paint, glass | Brushed brass, unlacquered copper, raw oak, linen, unglazed terracotta, poured concrete |
| Color Palette | Warm white, warm gray, natural wood tone, concrete gray, sage green, deep charcoal, black matte |
1. Clear Countertops as the Foundation
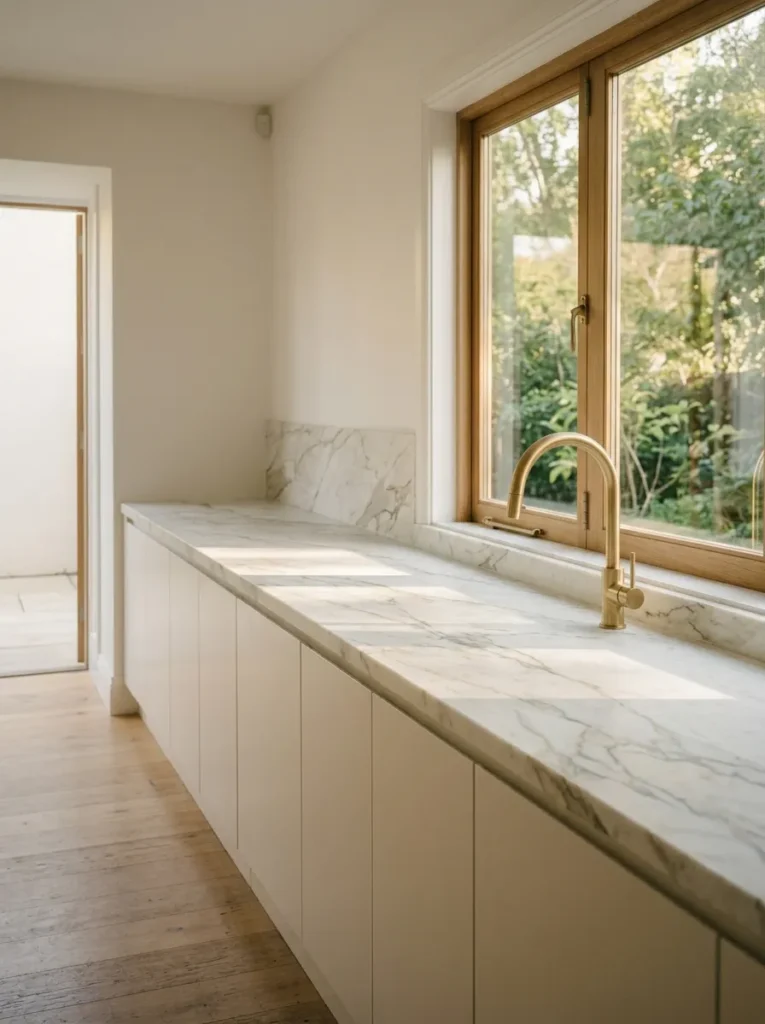
Vibe: Calm and material-rich the clear counter that reveals the beauty of the stone surface it was always sitting on.
Why it works: Clear countertops are the foundational minimalist kitchen principle because the countertop is the kitchen’s primary horizontal visual field — the surface that occupies the most attended visual territory during kitchen use, and the surface whose quality (material, color, texture) is most completely obscured by accumulated objects. A clear honed stone counter reveals the marble or stone’s full veining across its length in a way that a cluttered counter prevents entirely, and this revelation is the minimalist kitchen’s primary aesthetic statement — the material quality that was always present but had been rendered invisible by accumulated objects. The psychological benefit of a clear counter — the specific calm of an unobstructed surface — is also measurable and immediate.
How to get it: The clear counter is achieved through a systematic relocation decision for every object currently on the counter: objects used daily go to a single organized tray or drawer within immediate reach; objects used weekly go to the nearest accessible closed storage; objects used monthly go to a pantry or high shelf; objects used less frequently than monthly are either relocated outside the kitchen or removed entirely. The critical discipline is the daily return to clear — every object placed on the counter for use should be returned to its home immediately after use rather than left on the counter until the next use.
Quick Win: Setting a visible timer for 20 minutes and removing every non-essential object from the kitchen counter in a single session — placing items in a box for later sorting rather than making individual decisions about each one — produces a clear counter immediately and allows the decision about each object to be made from within the experience of the clear counter rather than while surrounded by clutter.
| Product |
|---|
| Honed marble or stone counter slab |
| Brushed brass kitchen tap single |
| Under-counter drawer organizer set |
| Decant container set for daily items |
| Counter surface sealer penetrating |
Also view: 17 Kitchen Decor Ideas for Christmas That Feel Warm and Festive
2. Handle-Free or Integrated Handle Cabinetry
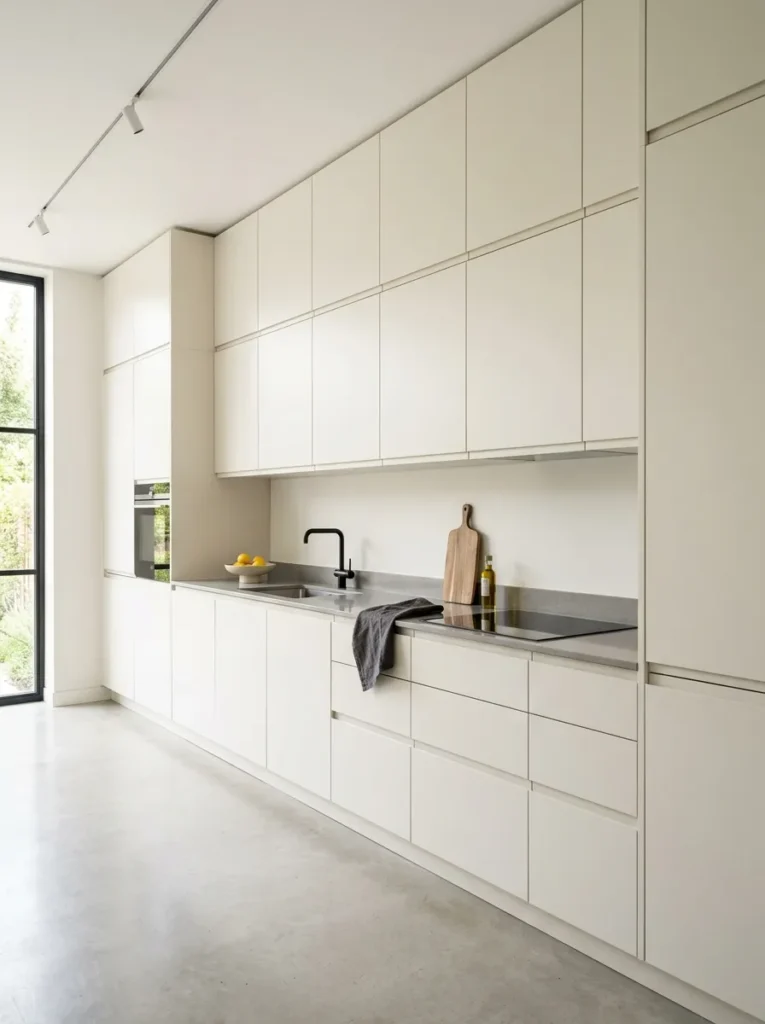
Vibe: Architectural and clean — the cabinetry that reads as a designed surface rather than a collection of individual furniture pieces.
Why it works: Handle-free cabinetry applies the design principle of visual surface continuity — when cabinet doors and drawer fronts have no protruding hardware, the full run of cabinetry reads as a continuous architectural surface rather than an assembly of individual door-and-handle units. This continuous reading is the specific quality that most clearly distinguishes minimalist kitchen cabinetry from standard kitchen cabinetry, because hardware — however well chosen — creates a visual rhythm of protrusions that breaks the surface plane at regular intervals and reminds the eye that it is looking at furniture rather than architecture. Handle-free systems achieve the architectural reading by routing opening through push-to-open mechanisms (concealed spring hinges that open when pressed) or through integrated finger recesses cut into the top or side edge of each door.
How to get it: New kitchens: specify handle-free cabinetry with push-to-open Blum or Grass mechanisms — these allow finger-pressure door opening without handles and are available through most kitchen suppliers. Existing kitchens with handles: remove existing handles and fill holes with wood filler, sand flush, and repaint in the cabinet’s color — then apply adhesive-backed J-pull recesses (thin strips with a finger-grip profile) to the top edge of each door for handle-free opening. The adhesive J-pull approach is a cost-effective conversion of an existing kitchen to handle-free opening without replacing the cabinetry.
| Product |
|---|
| Push-to-open hinge mechanism set Blum |
| J-pull integrated finger recess strip |
| Wood filler for existing handle holes |
| Cabinetry paint for touch-up |
| Cabinet primer for handle hole areas |
Also view: 16 Kitchen Decor Ideas for Busy Moms Who Need Easy Solutions
3. Single Material Countertop and Backsplash
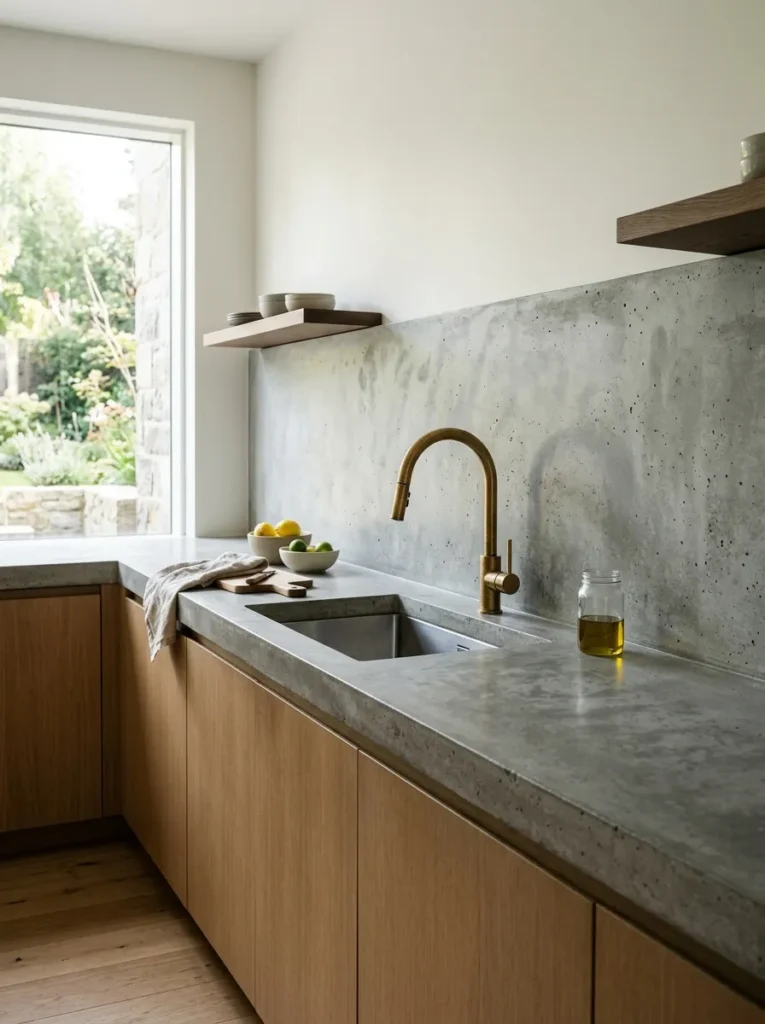
Vibe: Architectural and unified — the single material surface that makes the kitchen’s work zone read as a considered architectural statement.
Why it works: A single material running continuously from countertop through backsplash applies the design principle of material continuity as visual simplification — the standard kitchen work zone contains multiple material transitions (countertop material to wall surface to backsplash tile) each of which creates a visual boundary requiring the eye to process a new material decision at each junction. A single continuous material eliminates all these transitions, allowing the eye to rest on one surface from the counter level to the cabinet bottom without interruption. Poured or honed concrete is the minimalist material most suitable for this seamless application because it can be applied to both horizontal and vertical surfaces in a single pour or plaster application, and its slight natural variation creates the material depth that makes the simplicity interesting rather than sterile.
How to get it: Commission a concrete kitchen specialist to pour or apply concrete countertops and to plaster the backsplash area in the same concrete mix to an identical finish — the critical detail is the seamless transition at the counter-to-wall junction, which requires the wall concrete to be applied over the counter edge rather than meeting it at a visible joint. Seal both surfaces with the same penetrating concrete sealer to ensure consistent finish and color. Alternatively, achieve a similar seamless visual effect using large-format (1200x600mm) porcelain slab tiles in a single format running from counter to backsplash with minimal grout joint.
| Product |
|---|
| Concrete countertop mix specialist |
| Concrete sealer penetrating kitchen grade |
| Large-format porcelain slab alternative |
| Concrete color pigment for matching |
| Professional concrete applicator tool |
Also view: 14 Open Kitchen Designs for Modern Homes
4. Integrated Appliances Behind Cabinetry
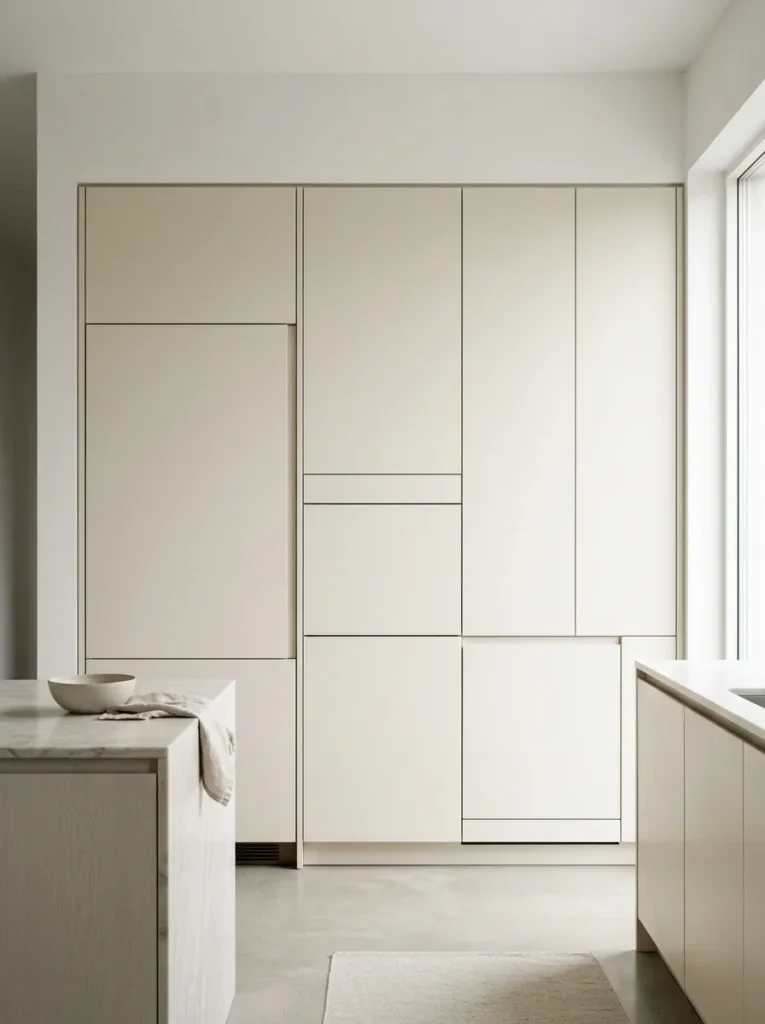
Vibe: Seamless and architectural — the kitchen that keeps its function entirely private behind a continuous cabinetry surface.
Why it works: Integrated appliances behind cabinetry panels apply the concealment principle to the kitchen’s most visually dominant objects — the refrigerator, dishwasher, and oven are the largest and most visually prominent elements in any standard kitchen, and their typical presence as white, stainless, or black boxes with branded panels and visible door handles creates the visual complexity that most contradicts the minimalist aesthetic. Hiding all three behind matching cabinet panels that share the same door front color, material, and push-to-open mechanism as the surrounding cabinetry makes the kitchen’s function invisible from a distance, revealing only a continuous cabinet surface that reads as architectural rather than domestic.
How to get it: Specify integrated appliance versions of all major kitchen appliances — most major refrigerator, dishwasher, and oven brands offer integrated versions designed to accept a custom cabinet door panel on their front face. The panel is provided by the kitchen cabinetry supplier and attached to the appliance door’s fixing points. The critical installation detail is the door panel’s alignment — the integrated appliance door panel must align precisely with the adjacent cabinet doors in both height and reveal (the visible gap between door edges) for the seamless reading to be achieved.
| Product |
|---|
| Integrated refrigerator panel-ready |
| Integrated dishwasher panel-ready |
| Custom cabinet door panel for appliance |
| Door panel alignment fixing kit |
| Push-to-open mechanism for appliance door |
5. Matte Black or Warm Brass Single Tap as Focal Point
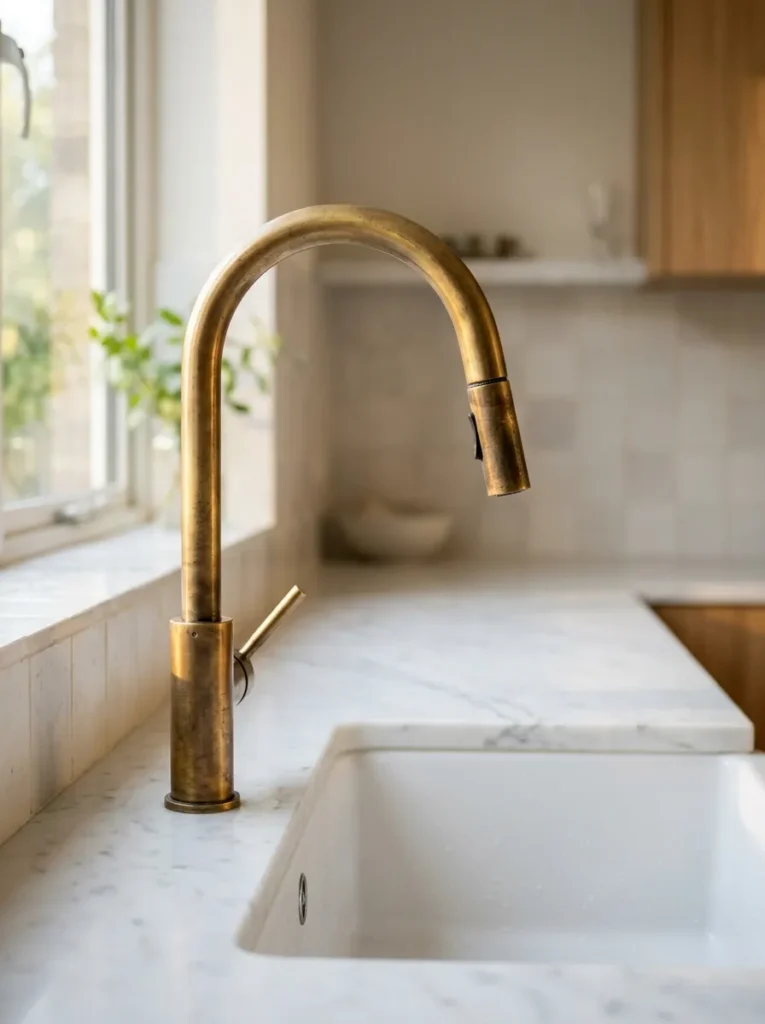
Vibe: Warm and focused — the tap that earns its position as the kitchen’s only visible material accent.
Why it works: A single quality tap as the kitchen sink’s only visible element applies the minimalist principle of singular accent — when the countertop is clear and the sink area free of soap dispensers, sponge holders, and cleaning product collections, the tap becomes the focal point of the kitchen’s most-looked-at zone. A tap in unlacquered brass or matte black occupies this focal position as a genuinely designed object — its form, material, and finish worthy of close attention in the way that functional chrome fittings typically are not. The warm brass is specifically the material choice that provides the most warmth within a minimalist material palette, because the kitchen’s minimalist aesthetic tends toward cool, hard surfaces (stone, concrete, painted cabinetry) and the single warm metallic accent provides the material contrast that prevents the minimalist kitchen from feeling cold.
How to get it: Source a quality tap from a specialist tap supplier rather than a standard plumbing merchant — the difference between a quality tap and a standard tap is apparent in the handle’s weight, the smooth action of the valve, and the quality of the surface finish, and these differences are experienced daily. Specify unlacquered brass and allow it to develop its natural patina — the developing warmth of an unlacquered brass tap over months of kitchen use is the specific material quality that makes it more beautiful than its lacquered alternative. Keep the entire sink area completely clear of all other objects except a single quality soap dispenser (ceramic or glass, not plastic) placed beside the tap only.
| Product |
|---|
| Unlacquered brass kitchen mixer tap |
| White ceramic undermount sink |
| Quality soap dispenser ceramic or glass |
| Tap installation kit plumber |
| Brass tap care cloth |
6. Deep Pantry and Drawer Storage System
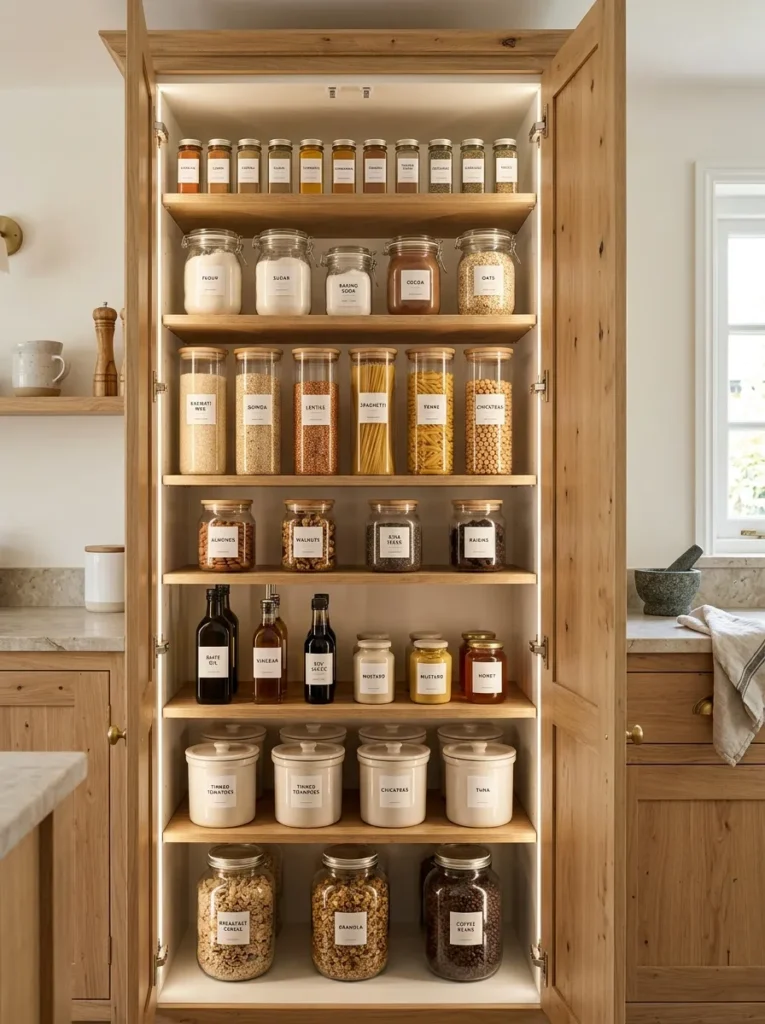
Vibe: Organized and considered — the pantry that makes finding anything immediately possible and looking at it genuinely satisfying.
Why it works: A deep pantry and drawer storage system applies the minimalist principle that what is concealed should be as organized as what is displayed — the minimalist kitchen achieves its clear surface aesthetic not by reducing the quantity of food and equipment owned but by providing storage of sufficient depth, quality, and organization to contain everything out of sight. The pantry organization’s most impactful specific decision is decanting — transferring food staples from their commercial packaging (which is designed to compete for retail attention through bright colors, varied label sizes, and brand-specific shapes) into consistent, labeled glass or ceramic containers that create visual uniformity regardless of the product inside. This single practice — decanting into consistent containers — is the storage equivalent of the clear counter: it allows the pantry to be fully used without the visual complexity of commercial packaging accumulation.
How to get it: Invest in a consistent set of glass storage containers in three or four sizes that cover the full range of pantry staple volumes — kilner jars, weck jars, or specialist pantry container sets all provide the visual consistency needed. Label each container with a simple black label maker or hand-written paper label in a consistent typeface and size. Organize shelves by category with the most frequently accessed items at waist height and less frequently accessed items above and below. Photograph the filled pantry to use as a restocking reference when containers begin to empty.
| Product |
|---|
| Glass storage jar set pantry sizes |
| Label maker for consistent labeling |
| Pantry shelf liner clean surface |
| Decant set glass and ceramic mix |
| Drawer organizer set for utensils |
7. Single Species Wood Open Shelf
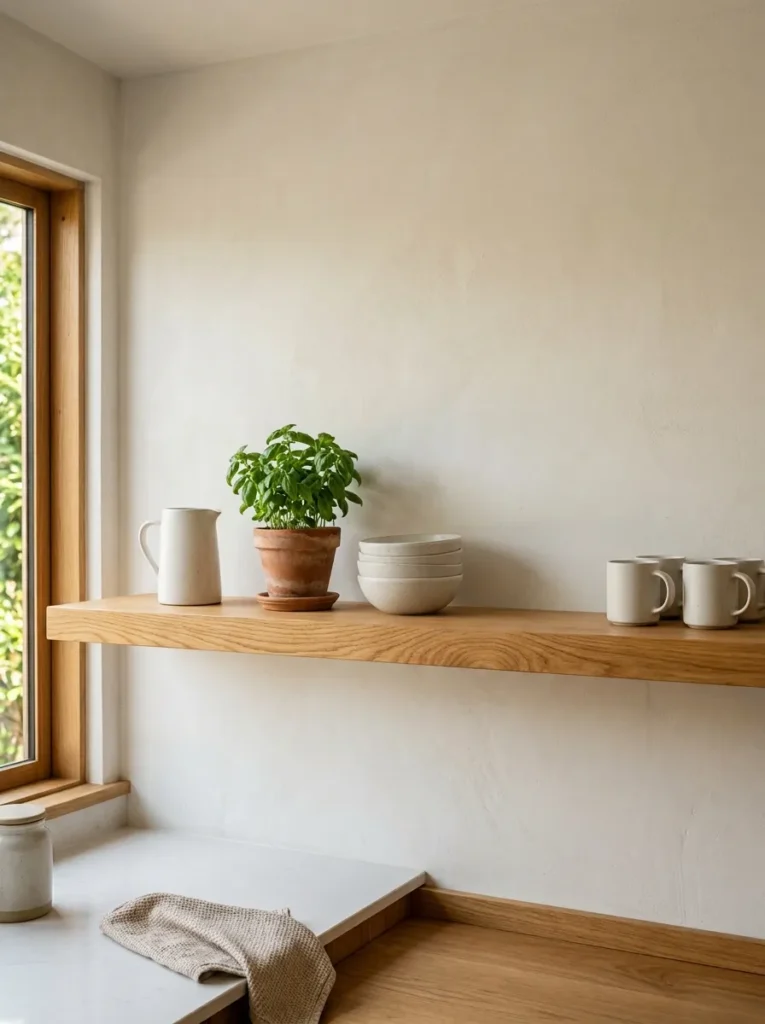
Vibe: Edited and warm — the single shelf that proves negative space is as important as the objects it surrounds.
Why it works: A single species wood open shelf with a carefully edited object display applies the minimalist principle of display reduction — rather than the multi-shelf open storage systems whose visual complexity tends toward the same cluttered quality as closed cabinetry that has been opened, a single shelf limits the display territory to what can be seen in a single horizontal line and forces the editing decision that the minimalist aesthetic requires: what genuinely deserves to be on display, and what should be in closed storage? The generous negative space between each object group on a single shelf gives each object room to be seen individually rather than as part of a mass, producing the gallery-quality attention to each piece that a crowded shelf cannot achieve.
How to get it: Install one shelf of the maximum practical depth (40cm in most kitchens) at a height that sits naturally in the kitchen’s visual field — approximately 160–180cm from the floor positions the shelf at a height that is easy to reach and easy to see from the kitchen’s main work zones. Limit the display to a maximum of five object groups with visible shelf between each group. Review and edit the shelf display monthly — the tendency of kitchen shelves to accumulate objects is constant and only regular editing maintains the minimalist quality.
| Product |
|---|
| Natural oak floating shelf 40cm deep |
| Heavy-duty concealed shelf bracket |
| Matching ceramic mug set neutral |
| Stacking ceramic bowl set |
| Unglazed terracotta herb pot small |
8. Concrete or Stone Floor Continuing into Kitchen
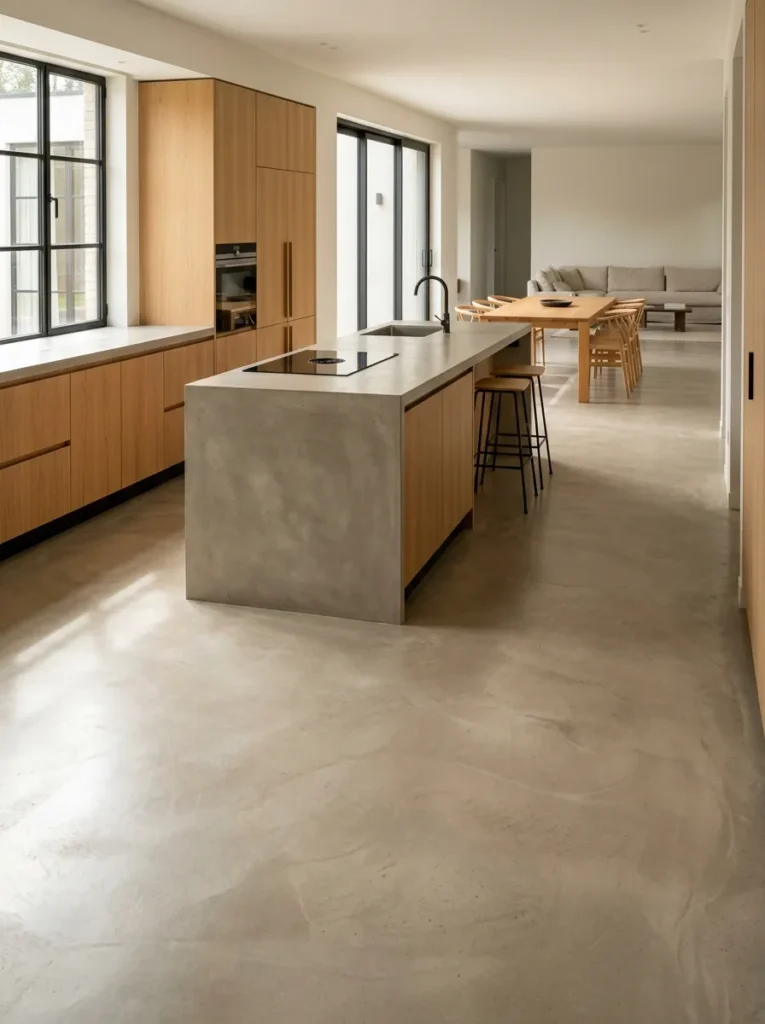
Vibe: Spacious and architectural — the continuous floor that makes the kitchen feel like part of a greater whole rather than a separate functional box.
Why it works: A continuous concrete or large-format stone floor from the kitchen into adjacent spaces applies the spatial continuity principle — a single floor material running without transition from one zone to another visually expands the perceived size of both spaces and makes the open-plan kitchen read as an architectural decision rather than a kitchen placed in an open space. The specific minimalist quality of this floor treatment is the elimination of the visual distraction that floor transitions create — the visible strip of different material or threshold at the boundary between kitchen and dining zone is a small but persistent source of visual fragmentation that the continuous floor eliminates. Large-format tiles (1200x600mm or larger) further reduce the visual complexity of the floor by reducing the number of grout lines visible across the floor surface.
How to get it: Specify the same floor material throughout the ground floor open-plan space before any other flooring decisions — the continuity is most architecturally convincing when it reads as having been planned from the beginning rather than extended through a threshold addition. Polished concrete (either poured in place or as large-format concrete-effect porcelain tiles) is the most architecturally neutral floor material and the one that relates most naturally to both kitchen and living zone contexts. Seal the floor with a penetrating sealer appropriate for kitchen conditions before installation of any furniture or cabinetry.
| Product |
|---|
| Large-format concrete-effect porcelain tile |
| Concrete floor sealer penetrating |
| Minimal grout line spacer 2mm |
| Underfloor heating mat for concrete floor |
| Floor leveling compound for base |
9. Black or Matte White Range as Statement Piece
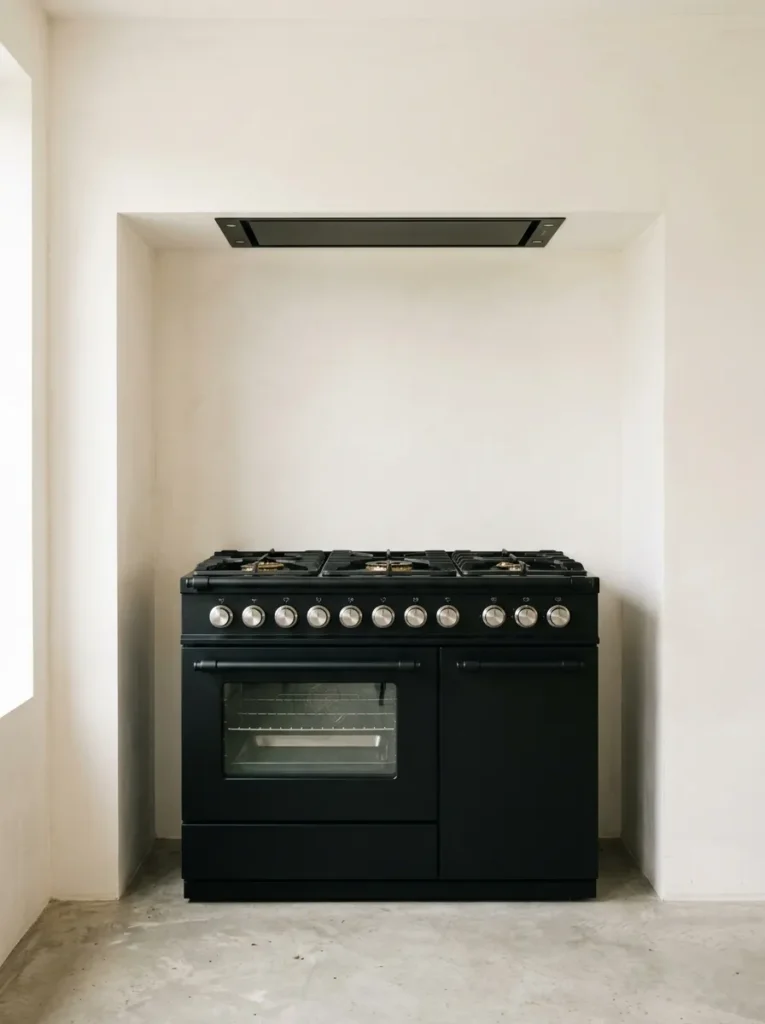
Vibe: Bold and considered the statement range that makes the kitchen’s single non-neutral element its most powerful design decision.
Why it works: A matte black range cooker as the kitchen’s single statement piece applies the minimalist principle of deliberate contrast — in a kitchen where every other element has been reduced to warm white, natural wood, and neutral stone, a single matte black range cooker reads as an intentional, confident design decision rather than a stylistic addition. The range’s strong graphic presence (its scale, its matte-black color against the light kitchen surfaces, its professional form language) creates the kitchen’s focal point from a single element rather than from accumulated decorative objects. Matte black specifically — rather than glossy black or stainless steel is the finish that most successfully integrates into a minimalist kitchen palette because matte black absorbs light rather than reflecting it, reducing the visual competition that a high-gloss or reflective range surface would create.
How to get it: Source a professional or professional-style range from a quality kitchen appliance brand La Cornue, Lacanche, Smeg, and Bertazzoni all produce matte-finish ranges appropriate for this application. The range’s position in the kitchen should be given architectural significance — either centered on the kitchen’s main wall with symmetrical flanking cabinetry, or positioned in an alcove that frames it as the room’s organizational center. Keep the range’s immediate surrounding area completely clear — no oil bottles, no utensil holders, no decorative objects beside the range — so its form reads as a singular statement rather than one element in a collection.
| Product |
|---|
| Matte black professional range cooker |
| Range alcove tile matte neutral |
| Brass overhead range light |
| Professional range cleaning kit |
| Matte black range accessory set |
10. Concealed Waste and Recycling System
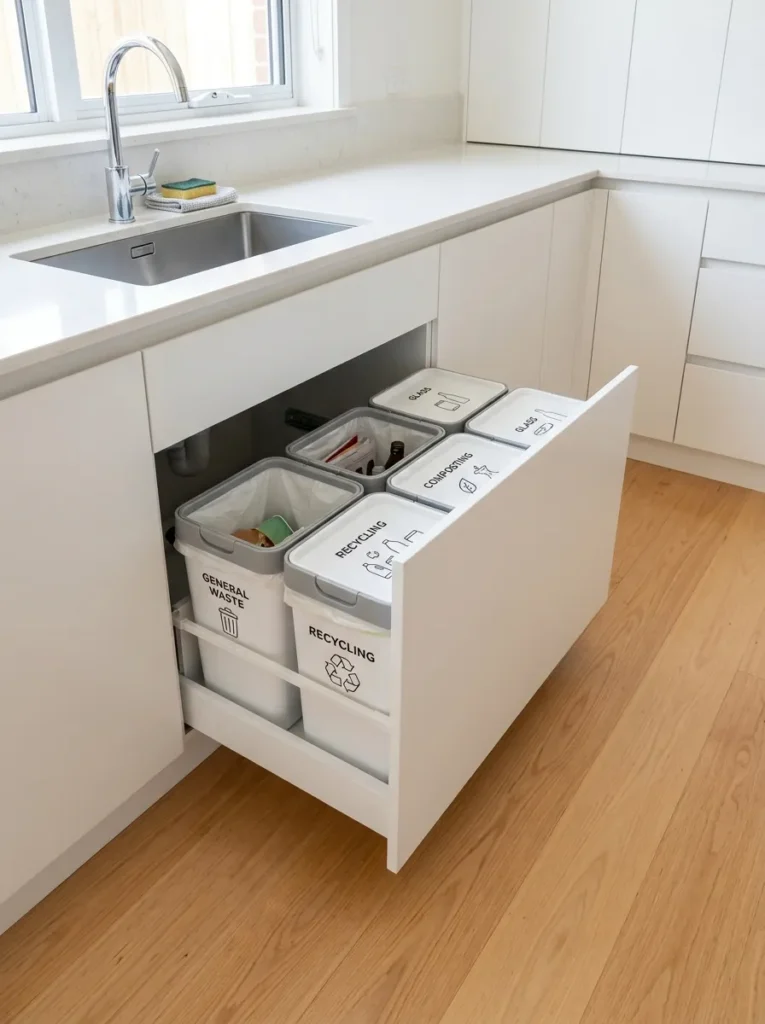
Vibe: Organized and clean — the kitchen that handles its least beautiful function with the same consideration as its most beautiful one.
Why it works: A concealed waste and recycling system applies the minimalist principle of function concealment — the kitchen bin is the functional element most at odds with minimalist aesthetic values (its presence on the kitchen floor introduces a visual object with no positive aesthetic quality into the kitchen’s primary circulation space) and its concealment within a pull-out drawer system removes the visual interruption while maintaining and improving the function. A pull-out waste system with separate compartments for waste sorting also improves the recycling function relative to a single floor bin, because the sorting happens at the point of disposal rather than requiring a secondary sorting step.
How to get it: Specify a pull-out waste drawer system during kitchen cabinetry installation or retrofit into an existing under-sink cabinet. Häfele, Blum, and Rev-A-Shelf all produce pull-out waste sorting systems in a range of sizes compatible with standard kitchen cabinet widths (400mm, 600mm, and 800mm are the most common). The system requires a pull-out drawer mechanism (soft-close for quality kitchen specification) and the bin unit itself — the combination occupies the full depth of a standard kitchen base unit and provides sorting capacity equivalent to or greater than multiple floor bins. Remove all floor bins from the kitchen simultaneously with the installation of the concealed system.
| Product |
|---|
| Pull-out waste sorting drawer system |
| Soft-close drawer mechanism for waste |
| Multi-compartment bin set for drawer |
| Cabinet door integrated waste opener |
| Bin liner set for compartment size |
11. Uniform Decanted Food Storage Across All Surfaces
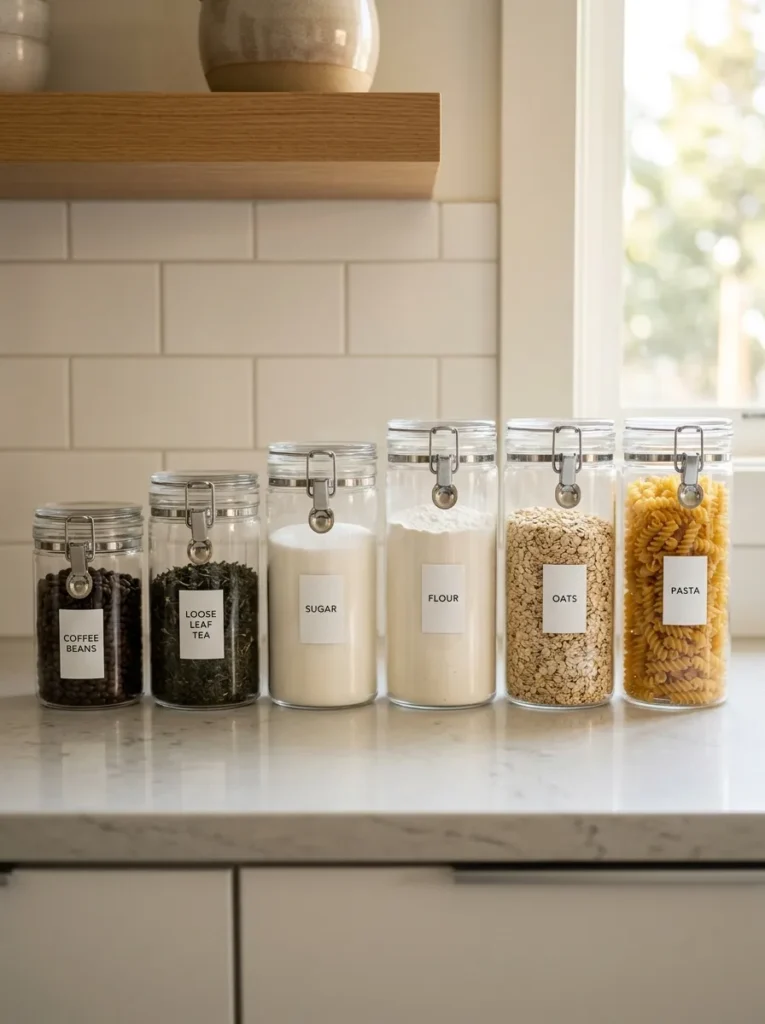
Vibe: Orderly and warm the counter display that transforms daily food staples into a considered visual composition.
Why it works: Uniform decanted food storage applies the minimalist principle of container consistency as visual unification — when all visible food containers share the same material (glass), the same lid style (clip or screw), and the same label format (white with black text), the variety of contents becomes a texture within a unified visual system rather than a collection of competing commercial packages with different colors, fonts, and shapes. This visual unification of the counter’s only permitted objects is what allows the minimalist kitchen to permit some counter display without sacrificing the calm that counter clarity provides — the uniformity of the containers means the eye processes them as a single organized system rather than as multiple individual objects.
How to get it: Choose one container system and commit to it for all countertop-visible staples Weck jars, Kilner clip-top jars, or a purpose-designed canister set all provide the visual consistency needed. Purchase the full set at once rather than building the collection gradually visual consistency requires all containers to be identical from the same product line, and mixing similar-but-different containers undermines the uniformity that produces the desired effect. Label all containers consistently using a label maker with one tape color and one font size, or hand-write on plain white adhesive labels using a single pen in one consistent style.
| Product |
|---|
| Weck glass canister set graduated |
| Clip-top glass jar set kitchen |
| Label maker for consistent text |
| White adhesive label set |
| Container organization tray for grouping |
12. Integrated Kitchen Island with Waterfall Edge
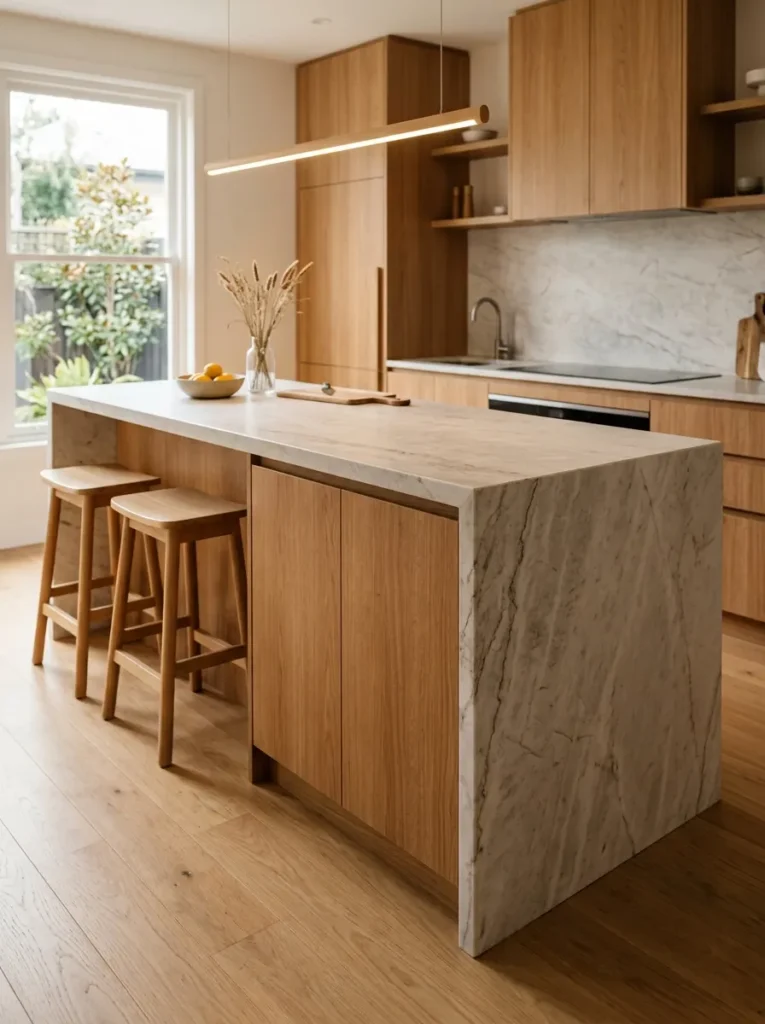
Vibe: Architectural and warm — the kitchen island that makes the countertop material’s journey from horizontal surface to floor its most beautiful moment.
Why it works: A kitchen island with a waterfall edge applies the architectural detail principle of continuous material as sculptural form — extending the countertop material vertically down one or two sides of the island to the floor creates a continuous surface that reads as a single sculptural element rather than a countertop sitting on a cabinet box. The waterfall edge reveals the material’s cross-section (the layers of stone visible in the vertical cut face) in a way that the horizontal top surface alone cannot, providing the material depth that justifies the stone’s premium cost. In the minimalist kitchen, the waterfall island provides the room’s single allowed design complexity — everything else in the kitchen defers to and supports this one considered detail.
How to get it: Commission the waterfall island from a stone specialist who can mitre the horizontal countertop precisely to the vertical side panel, creating a seamless corner without visible joint. The 45-degree mitre cut and precise alignment of the stone’s veining at the corner junction (book-matching the corner so the veining flows continuously from horizontal to vertical) is the technical detail that most clearly distinguishes a quality waterfall installation from a basic one. Specify the same stone throughout the island top and waterfall side — any material change between the two surfaces undermines the continuity that is the design’s fundamental quality.
| Product |
|---|
| Honed marble slab for island and waterfall |
| Stone mitre cut for waterfall corner |
| Island cabinetry natural oak base |
| Backless bar stool natural wood pair |
| Stone sealer for island waterfall |
13. Minimal Window Treatment or No Treatment
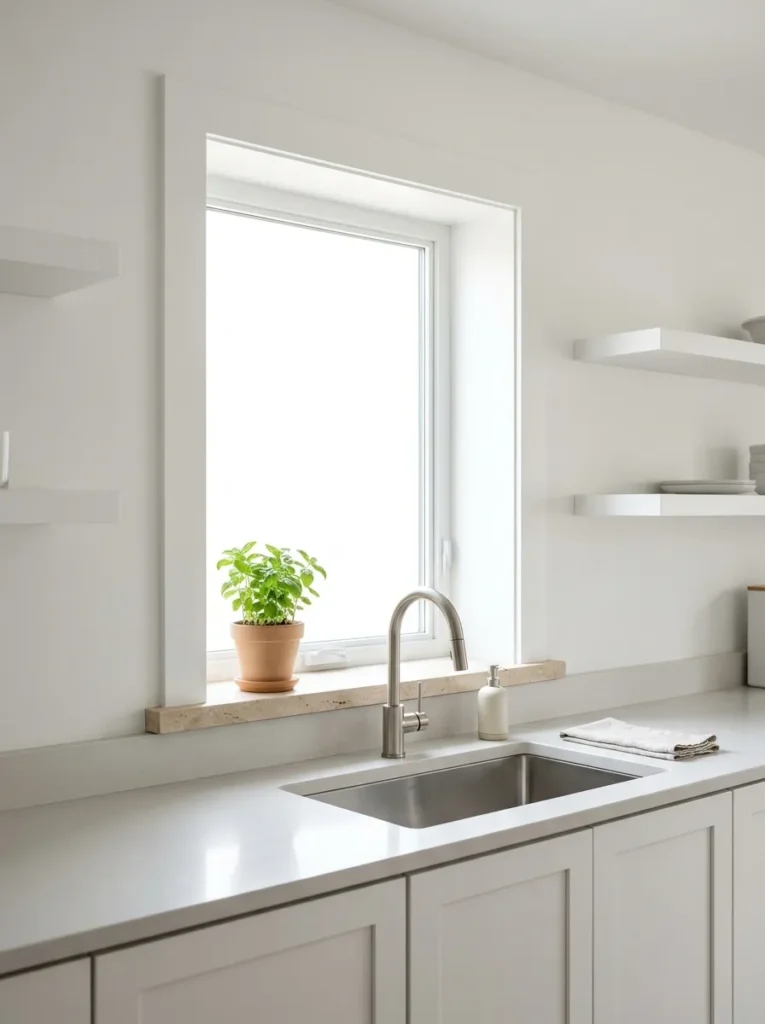
Vibe: Bright and clean — the kitchen window that lets in the day without any filtering or framing beyond the window frame itself.
Why it works: A minimal or absent window treatment in the kitchen applies the natural light maximization principle — kitchen windows are typically the room’s primary natural light source, and window treatments (curtains, fabric blinds, decorative valances) partially obstruct this natural light in exchange for the decorative contribution of the treatment. In the minimalist kitchen, the trade-off is resolved firmly in favor of light: the natural light’s quality, warmth, and diurnal variation provides more genuine design value than any window treatment, and its unobstructed admission into the kitchen makes the countertop’s material quality, the cabinet finish, and the floor’s surface visible in the most favorable natural light conditions throughout the day. A bare kitchen window sill with a single terracotta herb pot is the complete window treatment that the minimalist kitchen requires.
How to get it: Remove existing kitchen window treatments if they are providing only decorative rather than genuine privacy or light control function. If privacy is required (a ground-floor kitchen overlooked by neighbors), install a single plain linen roman blind in natural undyed linen — the smallest and most minimal window treatment that provides privacy when lowered while admitting maximum light when raised. Keep the window sill completely clear of objects except one small plant in a simple terracotta or ceramic pot — the window sill is the kitchen’s most naturally lit display position and deserves the same editing discipline as the counter.
| Product |
|---|
| Natural linen roman blind undyed |
| Roman blind fitting kit minimal |
| Small terracotta herb pot for sill |
| Kitchen herb plant windowsill set |
| Window sill stone or wood replacement |
14. Matte Paint Finish on All Walls and Ceiling
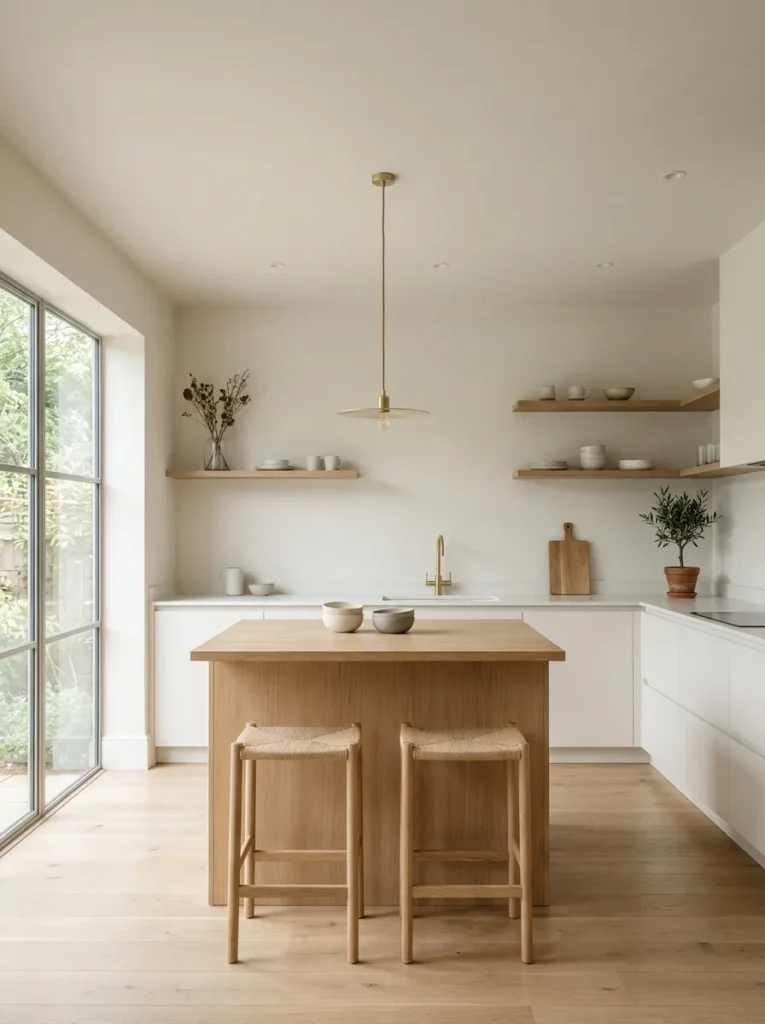
Vibe: Enveloping and calm — the kitchen that wraps itself in a single warm material and lets everything else be the accent.
Why it works: A matte paint finish on all kitchen walls and ceiling applied in the same warm white creates the visual quality of a monochromatic shell — a continuous neutral surface that recedes behind the kitchen’s material accents (the brass tap, the stone counter, the oak shelf) and provides them with the maximum contrast against which to read as designed elements. The matte finish specifically is the paint quality most appropriate to this application — matte paint absorbs light softly without the reflective sheen of eggshell or satin, which would introduce visual complexity through reflected images of windows and appliances on the wall surface. The extension of the same paint to the ceiling (abandoning the common practice of painting the ceiling a different white than the walls) creates the continuous enveloping quality that makes a kitchen feel contained and calm rather than open and exposed.
How to get it: Choose a warm-toned white (Benjamin Moore White Dove, Farrow and Ball All White, or Dulux White Cotton) with a matte or flat finish for all kitchen walls and ceiling — the warm undertone prevents the cold sterility of pure white matte in a kitchen where the other surfaces (stone, timber, brass) all carry warm tones. Apply the ceiling paint first, then the wall paint to the ceiling-wall junction without a color change — using painter’s tape at the ceiling-wall junction is unnecessary when both surfaces receive the same paint. Repaint walls and ceiling simultaneously in future when either requires repainting to maintain color consistency across the full room.
| Product |
|---|
| Warm white matte paint kitchen grade |
| Paint roller frame and sleeve extension |
| Painter’s tape premium edge control |
| Paint tray deep for large area |
| Kitchen-appropriate matte paint additive |
15. Curated Kitchen Tool and Utensil Editing
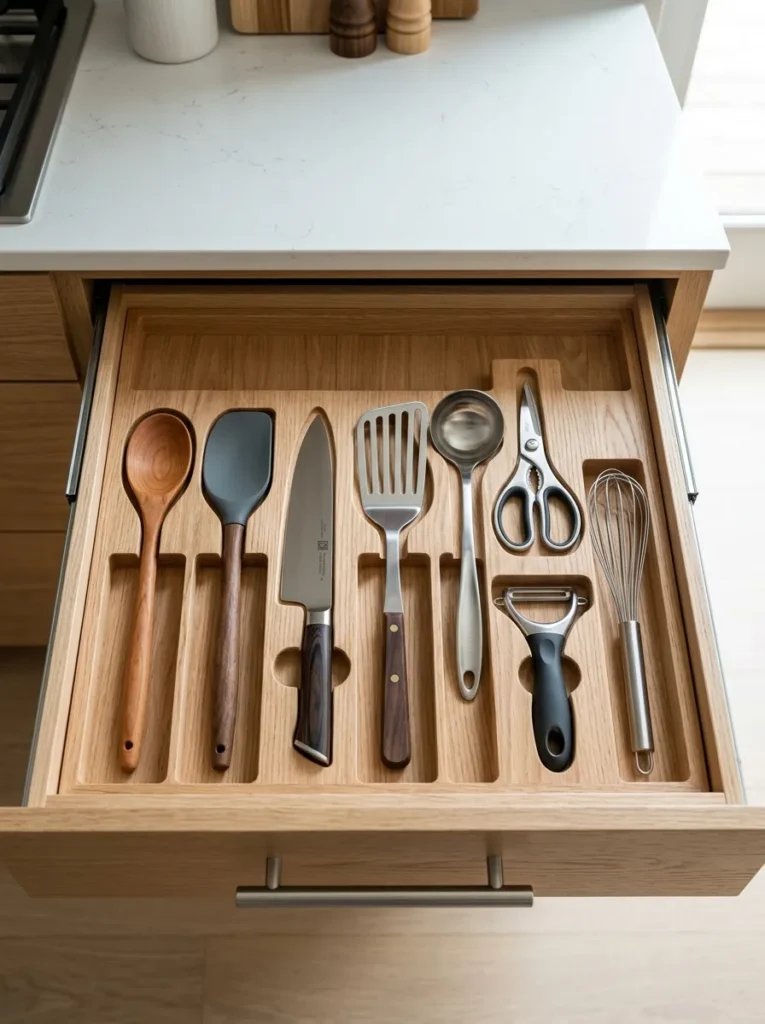
Vibe: Precise and considered — the drawer that proves that having fewer things makes every thing more usable.
Why it works: Curated kitchen tool and utensil editing applies the minimalist principle of quality over quantity to the kitchen’s most accumulated category — kitchen tools and utensils are the objects most prone to accumulation in any kitchen because they are small, individually inexpensive, and each seems to offer a specific use case that justifies its presence even when used rarely or never. The radical editing of this category to a single quality example of each genuinely necessary tool type (one wooden spoon, one spatula, one ladle — not eight spatulas in different sizes) produces multiple simultaneous improvements: the drawer closes fully and opens easily, every tool is immediately findable without searching, every tool is a quality item used regularly rather than an inferior duplicate kept as a backup, and the drawer’s organized visual simplicity is a genuine pleasure compared to the typical experience of reaching into a packed utensil drawer.
How to get it: Empty the entire utensil collection — all drawers, crocks, and hanging storage — onto the kitchen table simultaneously. Categorize by function type and identify duplicates within each function category. Retain the single best example of each function type and immediately remove all duplicates from the kitchen. For any function retained, assess whether it has been used in the past three months — if not, remove it regardless of its potential future usefulness. Fit the edited collection into a single organized drawer using a bamboo or wood drawer organizer that provides a dedicated position for each retained tool — the dedicated position is the organizational detail that makes the edited collection remain organized rather than reverting to a jumbled drawer over time.
| Product |
|---|
| Bamboo drawer organizer custom fit |
| Quality wooden spoon single |
| Quality silicone spatula single |
| Quality chef’s knife 20cm |
| Quality ladle stainless steel single |
How to Start Your Minimalist Kitchen Transformation
Start with the countertop. Before purchasing any new storage, replacing any hardware, or making any physical changes to the kitchen, spend 20 minutes clearing the entire counter surface completely — placing everything in a box on the floor without making any individual decisions about each object’s merit or placement. Look at the clear counter. Whatever material it is — laminate, tile, stone, wood — it will be more beautiful than you expected, because countertop materials are designed to be the primary visual element of the kitchen’s work zone and every object placed on them obscures this design intent. This experience — the clear counter, seen for the first time in months or years — is the starting point for every minimalist kitchen decision that follows. From within the experience of the clear counter, the question of what deserves to return to it becomes genuinely easy to answer.
The most common mistake people make when pursuing minimalist kitchen design is making aesthetic modifications before making organizational ones — repainting cabinets, replacing hardware, or installing new lighting before dealing with the accumulated objects that prevent any surface or material modification from achieving its intended effect. A redecorated kitchen full of countertop clutter looks like a redecorated kitchen full of countertop clutter. The same kitchen with clear counters, organized closed storage, and decanted food staples looks minimal regardless of whether the cabinetry has been repainted or the hardware replaced. The organizational decisions — what stays, what goes, what is decanted, what is stored — are the minimalist kitchen’s primary design work, and they produce more visible improvement per hour of effort than any aesthetic modification.
Three items under $50 that make an immediate impact: A set of six identical glass storage jars ($15–$25) for decanting the six most frequently used counter-visible staples into a uniform container format — replacing six different commercial packages with six identical glass jars immediately transforms the counter’s visual character from chaotic to organized; a bamboo drawer organizer ($12–$18) for the main utensil drawer that provides a dedicated position for each retained tool — the organized drawer opens and closes easily and its visual order contributes to the kitchen’s minimalist quality even when closed; and a single quality soap dispenser in ceramic or glass ($12–$20) to replace the commercial hand soap bottle at the sink — one of the most immediate visual improvements available to any kitchen at any budget level.
Realistic expectations: A counter-clearing and organizational edit takes one afternoon and costs nothing — it is the most impactful minimalist kitchen action available and requires no material investment. A mid-level minimalist kitchen transformation — decanting system, drawer organization, removal of decorative objects, and minimal window treatment — takes one weekend and costs $80–$250 in organizational materials. A full minimalist kitchen renovation — handle-free cabinetry, integrated appliances, continuous single material counter-to-backsplash, concealed waste system, and quality tap — ranges from $8,000–$35,000 depending on kitchen size and material specification. The principle that applies at every budget level is the same: reduce first, then invest in quality for what remains — a kitchen with fewer, better things is always more minimalist than a kitchen with more, cheaper things regardless of the visual styling applied.
Frequently Asked Questions About Minimalist Kitchen Decor
Does minimalist kitchen design mean the kitchen has to feel cold or empty?
Minimalist kitchen design at its best feels warm and considered rather than cold or empty — the warmth comes from the material quality of the few things present (natural oak, honed stone, warm brass, hand-thrown ceramics) rather than from the quantity of objects. The specific warmth most associated with genuinely minimalist kitchens is the warmth of material honesty — surfaces that are visually rich because of their material character rather than their decorative objects. A cold, empty minimalist kitchen is one that has been reduced without the compensating investment in material quality — a clear white laminate counter with no objects on it reads as empty; the same clear space on a honed marble counter reads as refined. The solution to a cold minimalist kitchen is almost always a material upgrade rather than the addition of more objects.
How do I maintain minimalist kitchen organization with a family?
Family kitchen minimalism requires organizational systems that make returning objects to storage as effortless as leaving them on the counter — the organizational barrier to minimalist maintenance in a family kitchen is the inconvenience of returning objects to storage relative to the convenience of leaving them out. Dedicated, accessible homes for every kitchen object (the coffee machine has a specific drawer position, the children’s snacks are in a labeled basket in the pantry, the breakfast items have a pull-out tray in the nearest base cabinet) make returning items to storage as fast as leaving them out. Establish one kitchen rule with all household members: anything placed on the counter for use goes back to its home before the next meal preparation begins. This single rule, applied consistently, maintains a clear counter indefinitely regardless of how many people use the kitchen.
What are the most important things to keep off the kitchen counter?
The objects that most consistently undermine kitchen minimalism when left on the counter are: commercial packaging of any kind (bottles, boxes, and packages in their retail packaging are designed for retail shelf visibility, not domestic aesthetic compatibility); small kitchen appliances used less than daily (toasters, food processors, bread makers, and blenders used occasionally occupy significant counter space for their usage frequency); decorative objects with no functional purpose (candles, plant collections, decorative bowls, and sculptural objects add visual complexity without contributing to the kitchen’s function); and multiple versions of the same functional category (three spatulas, six wooden spoons, four cutting boards on the counter when one of each would serve the same function). The counter should hold only objects used every day and, among those, only the single best version of each type.
How do I make a small kitchen feel more minimal and spacious?
The five minimalist decisions that most reliably make a small kitchen feel more spacious are: clear countertops (more clear horizontal surface makes any kitchen feel larger); a single continuous floor material without transitions (eliminates the fragmentation that makes small spaces feel smaller); handle-free cabinetry painted in the same color as the walls (the cabinet face recedes into the wall and the kitchen’s cabinetry volume becomes less visually dominant); a single overhead pendant or track light rather than multiple small under-cabinet lights (multiple light sources at different heights create competing light zones that fragment a small kitchen visually); and the removal of all floor-standing objects including bins, freestanding shelving units, and decorative items (the clear floor makes the kitchen appear significantly larger than the same space with multiple floor-level objects). These five decisions cost nothing to implement except the discipline of editing and reorganizing.
Is minimalist kitchen design appropriate for people who cook seriously?
Minimalist kitchen design is frequently more appropriate for serious cooks than for occasional cooks — the serious cook’s primary kitchen frustration is typically the inability to find tools and ingredients quickly during active cooking, and the minimalist kitchen’s organizational discipline (one quality version of each tool in its dedicated place, decanted ingredients immediately identifiable) solves this problem directly. The minimalist kitchen’s clear work surfaces also provide more practical work space than a cluttered kitchen of identical physical dimensions, which is the most tangible benefit for serious cooks who need extended counter space for prep work. The minimalist aesthetic is also honest about the design of quality cooking equipment — a single quality chef’s knife displayed in its dedicated drawer position is more beautiful and more functional than the same knife buried in a crowded utensil drawer alongside twelve inferior alternatives.
Ready to Create Your Dream Minimalist Kitchen?
These 15 ideas cover the complete range of what minimalist kitchen design can achieve — from the foundational practice of clearing the counter that reveals the material quality the kitchen always had, to the architectural statement of a continuous single material counter-to-backsplash, to the organizational discipline of a curated eight-tool utensil drawer. Every minimalist kitchen transformation begins with the same first act — the 20-minute counter clear that reveals what the kitchen looks like when its surfaces are allowed to be the primary design statement. That first experience of the clear counter, however provisional, is the beginning of every design decision on this list and every subsequent decision you will make about what returns to the kitchen’s visible surfaces. Start there — this afternoon, before any purchasing or planning — and build the minimalist kitchen from within the experience of the clear space it reveals.