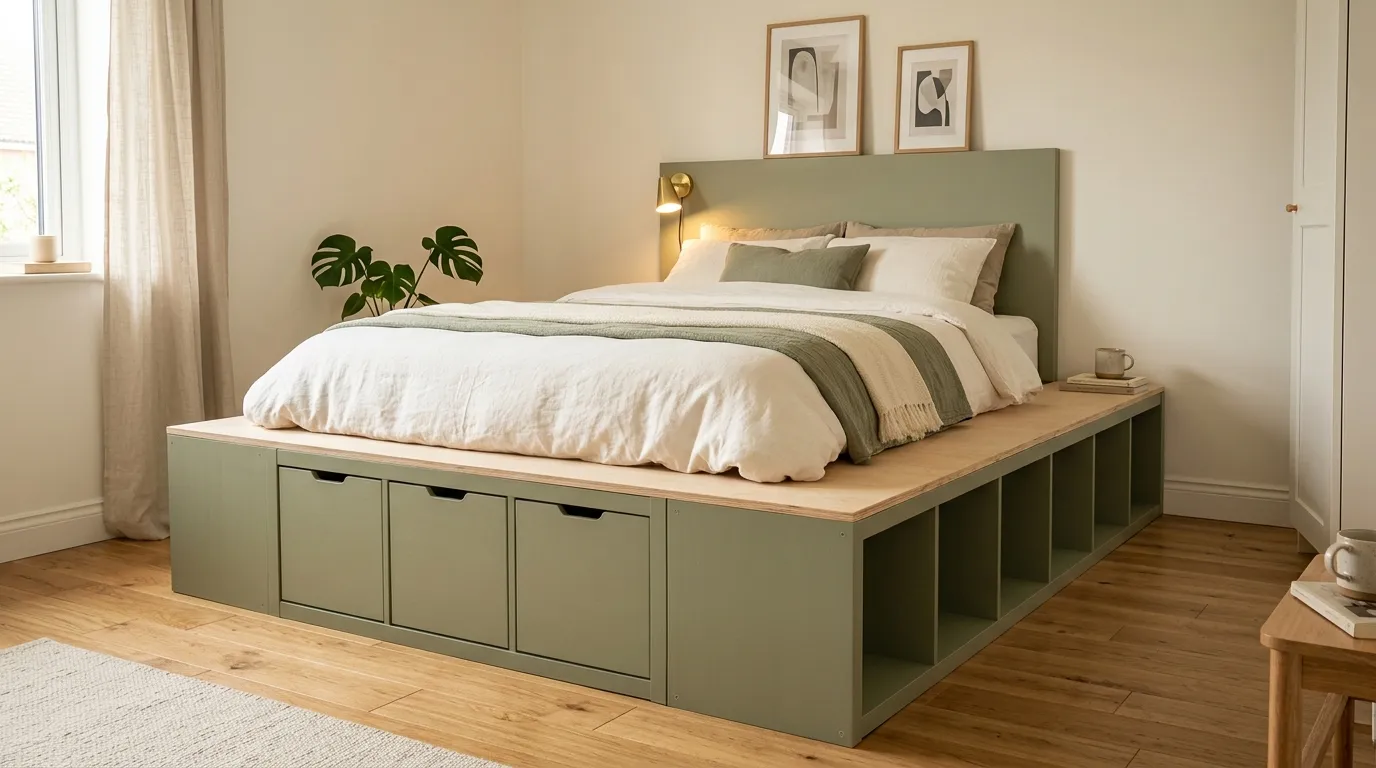
15 Smart IKEA Built-In Hacks for Small Bedrooms
Smart IKEA built-in hacks for small bedrooms use IKEA’s modular furniture systems — primarily the KALLAX, BILLY, HEMNES, PAX, BESTA, and NORDLI ranges — as the structural foundation of custom-looking built-in installations that achieve the specific spatial and aesthetic qualities of bespoke fitted bedroom furniture at 25–60% of bespoke joinery cost, while addressing the small bedroom’s primary design challenges: the storage-to-floor-space trade-off, the ceiling-height utilization gap, the awkward architectural angles that standard furniture cannot occupy, and the visual noise of accumulated furniture pieces that a coherent built-in system eliminates.
This article gives you exactly 15 ideas spanning platform beds with integrated storage, floor-to-ceiling wardrobe walls, alcove conversions, desk integrations, headboard systems, and the specific IKEA product combinations, modification techniques, and finish decisions that distinguish a smart IKEA built-in hack that reads as genuine custom joinery from one that reads as assembled flat-pack. Here are 15 ideas worth building.
Why Smart IKEA Built-In Hacks Work for Small Bedrooms
The small bedroom’s fundamental design challenge is the inverse relationship between furniture and livability: every piece of furniture added to a small room reduces the floor area available for movement, the visual breathing space that makes a room feel comfortable, and the psychological sense of spaciousness that determines whether a small room reads as cozy or cramped. Bespoke fitted furniture resolves this challenge by using dead spaces (the floor-to-ceiling gap above standard wardrobes, the under-stair zone, the alcove beside the chimney breast) that freestanding furniture cannot access and by presenting a continuous, coherent visual surface that reads as part of the room’s architecture rather than as furniture placed within it. IKEA built-in hacks achieve the same spatial resolution at accessible cost through three specific mechanisms: using IKEA’s structural components as the carcass (the internal framework) of a fitted installation that standard timber framing would otherwise be required to provide, applying the same-as-wall paint finish that converts furniture from visible objects into architectural surfaces, and completing the installation with timber elements (face frames, plinths, cornice moldings, connecting shelves) that provide the custom detailing that transforms flat-pack assembly into genuine built-in quality.
The design intelligence of IKEA built-in hacks specifically addresses what the furniture industry calls the “last 20%” problem — the detail elements that distinguish a standard installation from a premium one: the cornice molding at the ceiling junction, the integrated plinth at the floor junction, the consistent reveal at each door edge, the uniform gap between door faces and frame. These details, which bespoke joinery includes as standard practice and which account for 70% of the visual difference between flat-pack and fitted, are achievable in IKEA hack installations through the addition of standard timber molding profiles and the application of uniform paint finishes.
Style at a Glance
| Element | IKEA System | Built-In Design Edge |
|---|---|---|
| Philosophy | IKEA carcass, custom finish, architectural result | The molding, plinth, and paint convert flat-pack to fitted |
| Primary Products | PAX, KALLAX, BILLY, HEMNES, BESTA, NORDLI | Frame, face frame, cornice, plinth, paint |
| Key Modifications | Same-as-wall paint, timber face frame, ceiling cornice, floor plinth |
15 Smart IKEA Built-In Hacks for Small Bedrooms
1. PAX Wardrobe Built-In Wall — The Complete Storage Wall
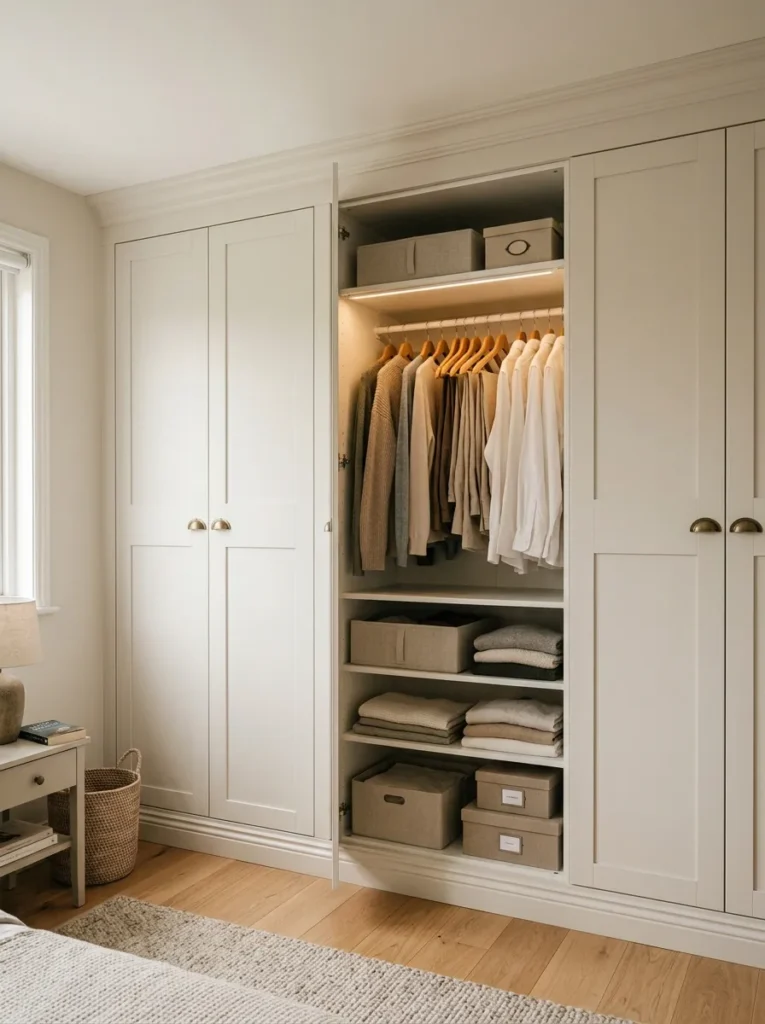
Vibe: The PAX built-in wardrobe wall feels like the bedroom always had fitted wardrobes, even in a house where it didn’t — the ceiling cornice, the floor plinth, and the wall-matching paint creating the specific architectural quality that converts flat-pack to fitted.
Why it works: Three PAX wardrobe frames topped with a continuous cornice, fitted with door hardware replacements, and painted to match the surrounding wall applies the four-element built-in conversion principle: cornice (the timber molding at the ceiling junction eliminates the gap that identifies freestanding wardrobes and creates the continuous ceiling-to-door surface of genuine fitted joinery), plinth (the skirting-matching timber strip at the floor junction continues the room’s skirting board around the wardrobe base, creating the floor junction of a built-in), hardware replacement (standard IKEA door handles replaced with aged brass, matte black, or brushed nickel cup pulls that coordinate with the room’s material palette rather than the IKEA catalogue’s generic specification), and wall-matching paint (the door fronts painted in the same color as the surrounding walls, making the wardrobe appear as a designed architectural panel rather than furniture placed against a wall).
PAX selection guidance: The PAX system offers frame widths of 50cm, 75cm, and 100cm in heights of 201cm and 236cm. The 236cm height (the tallest frame) is the most appropriate for built-in installations in rooms with standard 240cm ceilings — the 4cm gap between frame top and ceiling is easily filled with a continuous cornice. Combine frame widths to match the available wall length precisely in 25cm increments.
Budget: Three PAX frames (236cm height): $350–550. Doors (six panels): $120–300. Cornice, plinth, and paint: $40–80. Total: $510–930.
Quick Win: Adding a continuous MDF cornice above an existing PAX wardrobe (even without painting or hardware changes) immediately converts the wardrobe from a freestanding reading to a fitted one — the single ceiling gap elimination is the most impactful low-cost improvement for any existing PAX installation.
Shop The Look
| Product |
|---|
| IKEA PAX wardrobe frame 236cm |
| IKEA PAX door panel Grimo white |
| Aged brass cup pull set |
| MDF cornice molding continuous |
| Floor plinth timber matching |
Also view: 17 Chic IKEA KALLAX Bedroom Ideas for Storage
2. KALLAX Platform Bed with Storage — Maximum Under-Bed Utility
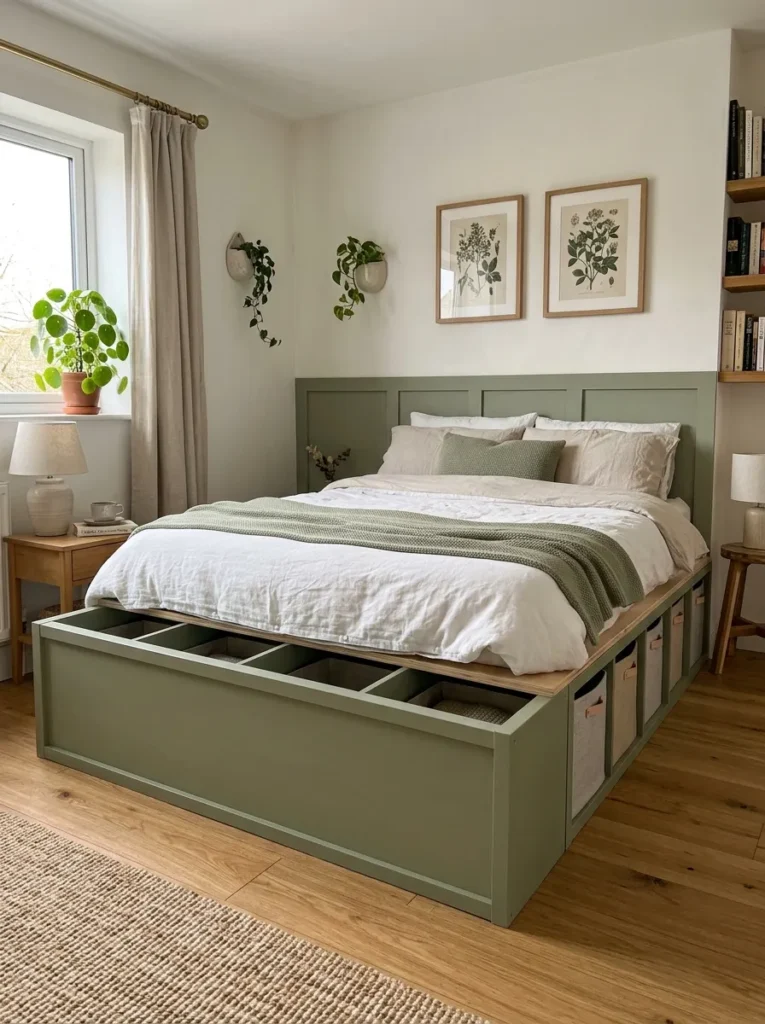
Vibe: The KALLAX platform bed feels like a bed designed by someone who understood that the space beneath the mattress was the bedroom’s most wasted cubic volume — the upward-facing cubbies providing accessible storage within the bed’s footprint without consuming any additional floor space.
Why it works: Two KALLAX 2×4 units in horizontal orientation as a platform bed base applies the floor plan efficiency principle detailed in the previous KALLAX articles — the platform bed creates accessible, organized storage within the bed’s existing floor footprint (the most space-efficient storage possible, since no additional floor area is required), while the low platform profile (the KALLAX at 39cm height plus the 12mm plywood plus the mattress creates a total bed height of approximately 55–65cm depending on mattress depth) creates the specific low-to-the-floor aesthetic quality of Japandi and Scandinavian platform bed design.
The headboard wall extension: A simple painted MDF panel or timber board in the same color as the KALLAX units, mounted on the wall behind the bed at the same height as the KALLAX top surface (approximately 40cm), creates a visual headboard that extends the platform’s horizontal surface reading up the wall, converting the platform’s visual presence from a floor-level bed base to a designed architectural bed composition.
Budget: Two KALLAX 2×4 units: $160–220. Plywood platform and headboard panel: $30–50. Chalk paint: $15–25. Fabric bins: $20–40. Total: $225–335.
Shop The Look
| Product |
|---|
| IKEA KALLAX 2×4 pair platform |
| 12mm plywood sleeping platform |
| Sage chalk paint KALLAX |
| KALLAX fabric bin neutral set |
| MDF headboard panel wall mount |
Also view: 16 Bedroom Decor Ideas for Couples With Modern Style
3. BILLY Bookcase Built-In Library — Floor-to-Ceiling Wall
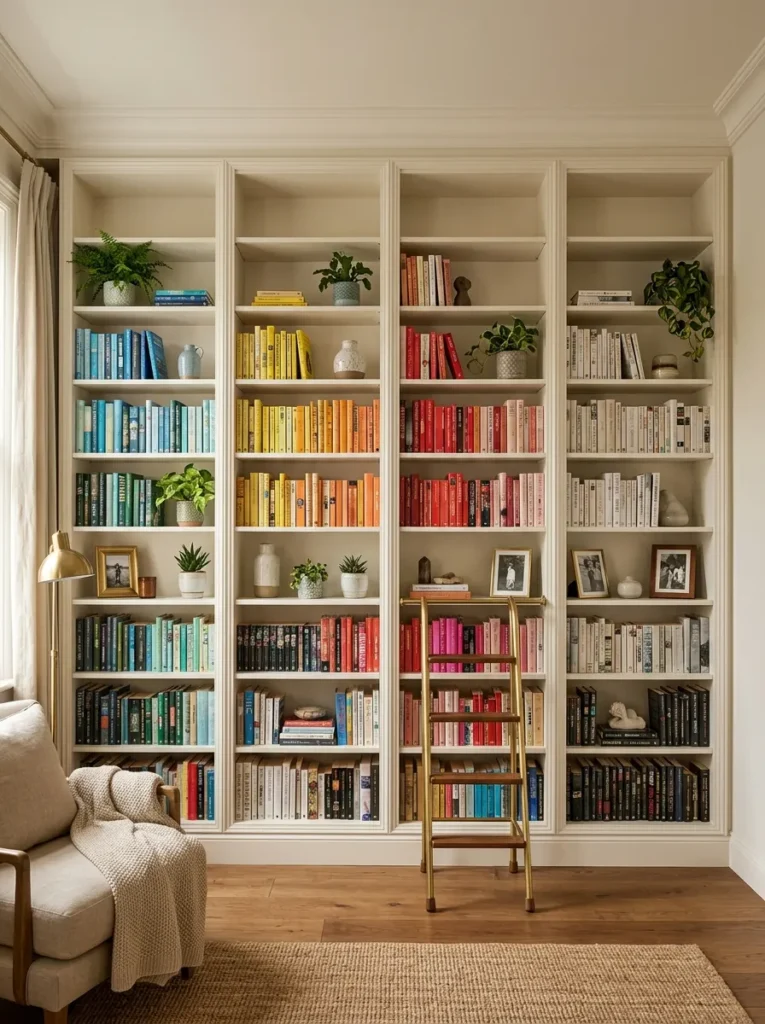
Vibe: The BILLY built-in library wall feels like a personal library that was always part of the house — the face frame molding, the ceiling architrave, and the wall-matching paint creating the specific architectural presence of bespoke library joinery from flat-pack bookcases.
Why it works: BILLY bookcases with height extension units, face frame molding, and ceiling architrave paint-matched to the wall applies the library bay conversion principle — the BILLY bookcase (at 28cm depth and 80cm width in the standard configuration) is the IKEA product that most closely approximates the dimensions of traditional built-in library shelving, and with the three specific modifications (height extension to ceiling, face frame applied to front edges, paint-matching to wall color), it converts from a standard freestanding bookcase to a convincing library installation. The face frame (a rectangular frame of 18mm × 38mm timber applied to the visible front edges of each BILLY, creating the reveal and shadow line that distinguishes built-in cabinetry from open shelving) is the single modification that most convincingly converts the flat-pack appearance to a fitted one.
Face frame application: Cut the face frame from 18mm × 38mm (or 18mm × 44mm for a slightly more substantial frame) PAR timber. Glue and nail the frame to the BILLY’s front edges using wood glue and 50mm panel pins. Fill the nail holes with fine filler, sand flush, and paint in the same color as the surrounding wall. The resulting shadow line at each BILLY’s front edge creates the specific visual definition of built-in library bays.
Budget: Four BILLY bookcases: $200–280. Four height extension units: $100–140. Face frame timber and molding: $40–70. Paint: $15–25. Total: $355–515.
Shop The Look
| Product |
|---|
| IKEA BILLY bookcase 80cm white |
| IKEA BILLY height extension unit |
| Face frame PAR timber 18×38mm |
| Ceiling architrave MDF molding |
| Wall-match white paint library |
4. PAX Corner Wardrobe — Using the Awkward Bedroom Corner
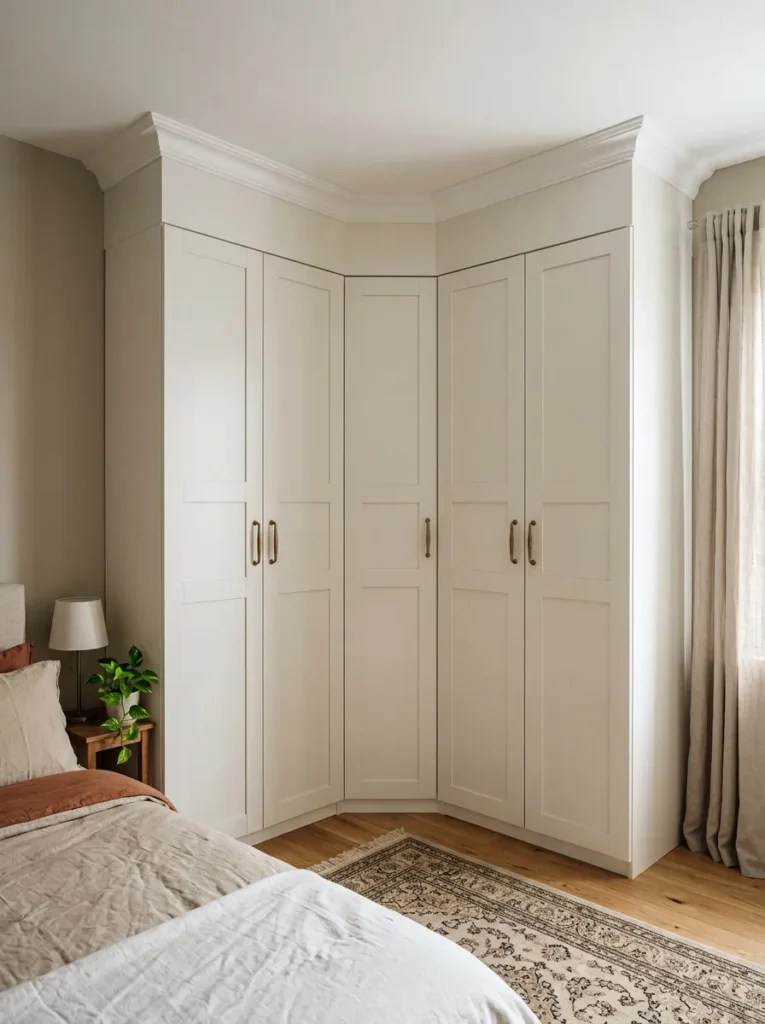
Vibe: The PAX corner wardrobe feels like the room’s most awkward structural junction was converted into its most organized storage zone — the L-configuration using both corner walls simultaneously and the corner panel creating a continuous closed surface that reads as purpose-designed.
Why it works: Two PAX frames in an L-configuration with a custom corner panel applies the corner wardrobe construction principle — as established in the KALLAX corner configuration article, the bedroom corner is the zone that standard rectangular wardrobe solutions cannot occupy cleanly. The PAX’s L-configuration (one standard PAX frame against each corner wall) uses both walls simultaneously, and the custom corner panel (a simple flat MDF panel cut to the height of the PAX frames and the depth required to span the gap between the two frame ends at the corner junction) closes the space between the two PAX arms, creating the continuous closed surface of a genuine corner wardrobe.
Corner panel construction: The corner panel is a flat MDF piece approximately 30–40cm wide (depending on the specific gap dimensions at the corner) and the full PAX frame height. It is fixed to both PAX frame ends using timber battens on the frame’s interior and painted in the same door color to create an unbroken continuous surface across the full L.
Budget: Two PAX frames (236cm): $230–370. Doors (four to six panels): $80–200. Corner panel and cornice: $30–60. Handles: $15–30. Total: $355–660.
Shop The Look
| Product |
|---|
| IKEA PAX frame corner pair |
| IKEA PAX door panel white |
| Custom MDF corner panel |
| Ceiling cornice L-configuration |
| Aged brass handle set corner |
5. HEMNES Daybed Built-In — Storage Seat and Sleeping Surface
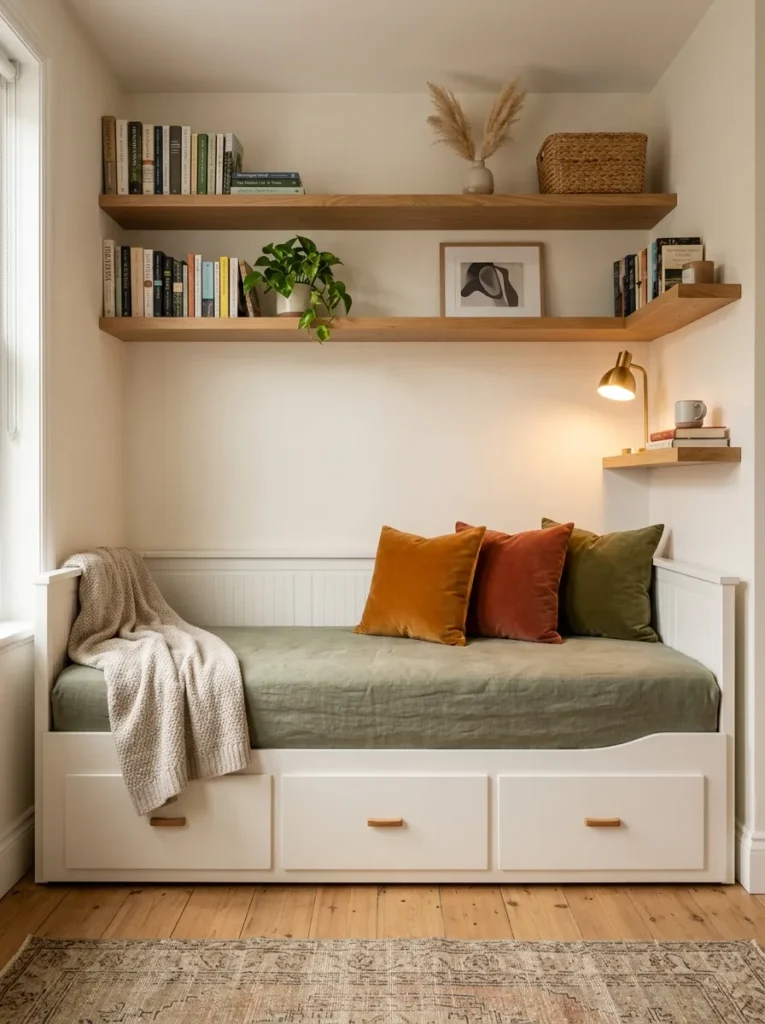
Vibe: The HEMNES daybed built-in feels like a bedroom that learned from traditional alcove beds that sleeping spaces can also be social spaces — the sofa cushions and the surrounding shelves converting the sleeping surface into a daytime reading alcove.
Why it works: The HEMNES daybed (which extends from a single to a double sleeping surface using a pull-out drawer base) positioned in an alcove or against a wall with custom surrounding shelving applies the dual-function bed design principle — the HEMNES daybed’s specific form (a sofa-height sleeping platform with drawer storage below and a back panel that creates the impression of a sofa back) makes it inherently more compatible with built-in alcove installations than standard bed frames. The surrounding floating shelves (positioned above and beside the daybed at varied heights) create the complete alcove surround that converts the bed from a piece of furniture in a room to a room-within-a-room installation with its own integrated storage, reading light, and display space.
The HEMNES daybed’s storage capacity: The HEMNES daybed includes three drawers in the base structure — providing approximately 90 litres of concealed bedroom storage beneath the sleeping surface, in addition to the sofa-reading-sleep multi-function capability.
Budget: HEMNES daybed: $350–500. Surrounding floating shelves: $40–80. Cushions and upholstered mattress: $80–150. Total: $470–730.
Shop The Look
| Product |
|---|
| IKEA HEMNES daybed frame |
| Sage linen upholstered mattress |
| Velvet cushion sofa-style set |
| Floating shelf surrounding pair |
| Small reading lamp side shelf |
6. BESTA Floating Sideboard — Under-Window or Under-TV Installation
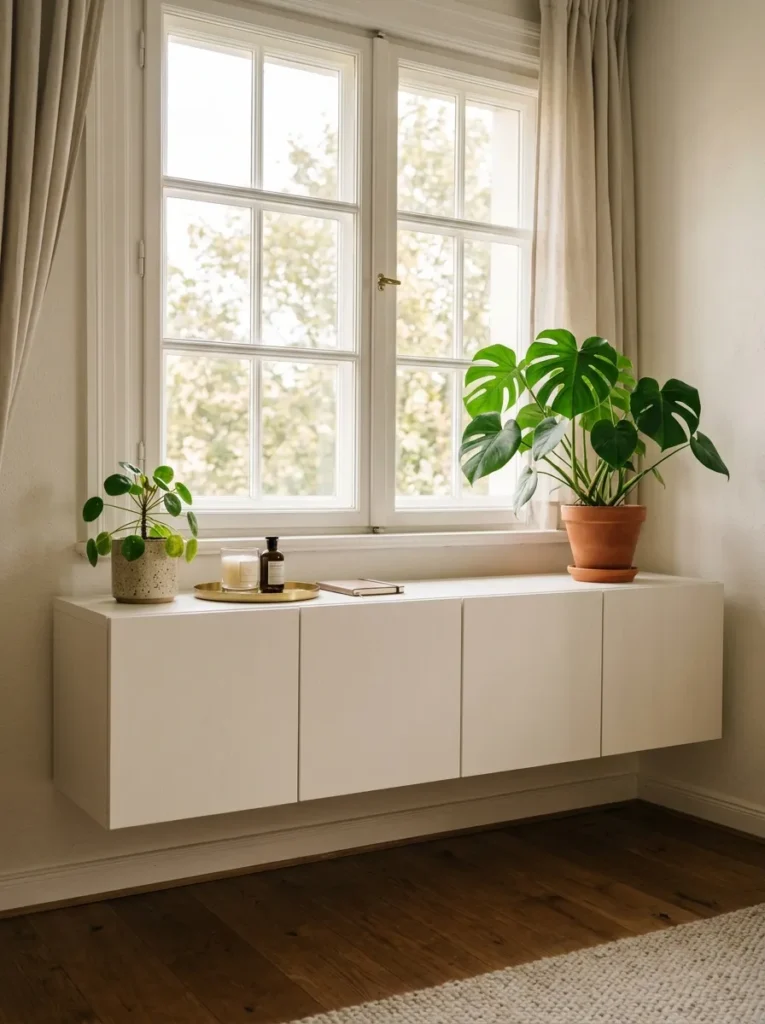
Vibe: The floating BESTA sideboard feels like the window was given a built-in ledge at the perfect height — the floating mount position and the push-to-open seamless front creating the specific minimal quality of bespoke fitted cabinetry under the window.
Why it works: A BESTA unit mounted as a floating sideboard beneath a bedroom window applies the under-window storage optimization principle — the zone beneath a bedroom window is consistently underused in standard room layouts because no standard furniture height aligns precisely with the window sill, leaving either an awkward visual gap between furniture top and sill or a furniture piece that blocks the lower window zone. Mounting the BESTA at the window sill height (typically 50–90cm from the floor) creates a continuous horizontal surface from the window sill to the unit top, using the under-window zone completely while the wall-mount height creates clear floor space beneath the unit that reads as spatial generosity.
Wall mounting specification: The BESTA requires wall mounting using the IKEA-supplied mounting rail system (a horizontal wall-fixed rail from which the BESTA carcass is suspended). Fix the mounting rail into wall studs or masonry anchors at the specified height — the mounting rail must be level precisely for the doors to hang and operate correctly.
Budget: BESTA unit 180cm: $200–350. Wall mounting rail and fitting: $20–40. Push-to-open door fronts (three to four panels): $80–160. Total: $300–550.
Shop The Look
| Product |
|---|
| IKEA BESTA sideboard unit 180cm |
| BESTA wall mounting rail |
| BESTA push-to-open door front |
| Plant top surface display pair |
| Small tray objects display |
7. NORDLI Modular Chest — The Configured Dresser System
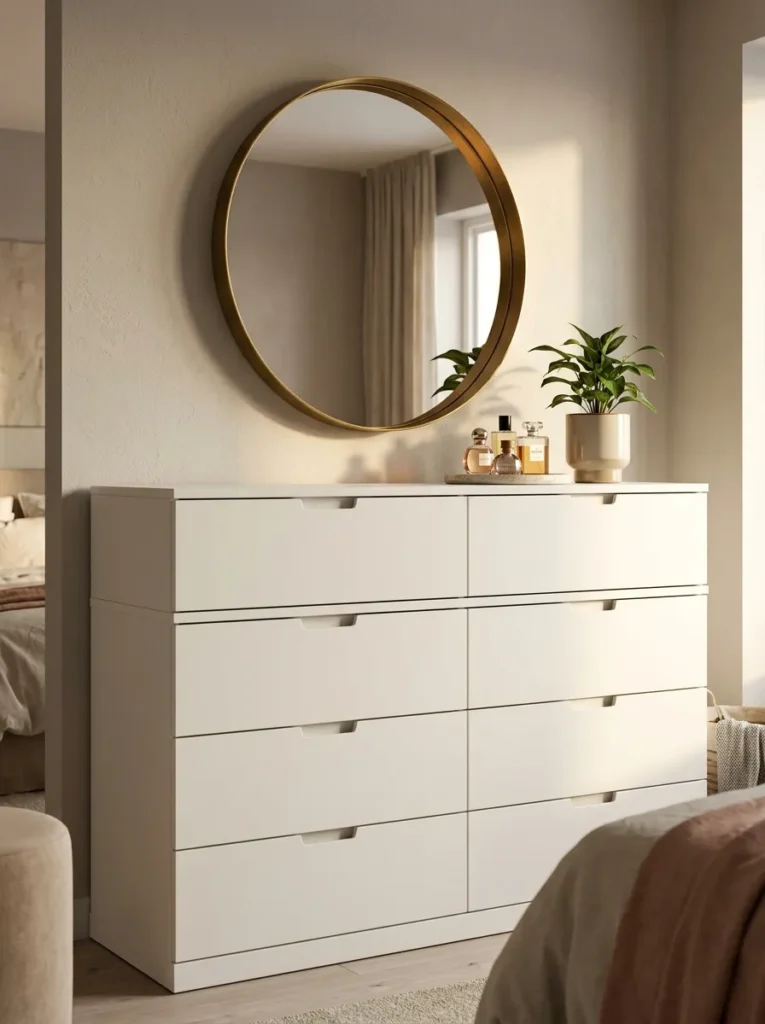
Vibe: The NORDLI configured dresser feels like a custom piece designed for a specific wall in a specific bedroom — the modular combination and the seamless recessed handle fronts creating a dresser of genuine contemporary design quality.
Why it works: The NORDLI modular system’s configurable combination applies the modular dresser composition principle — the NORDLI range’s specific advantage over fixed-configuration chests of drawers is its modular structure: base units, top-mount add-ons, and varied drawer configurations can be combined to create a dresser of any desired width and height within the system’s parameters. The integrated recessed handle (a horizontal groove in each drawer front that allows the drawer to be pulled without a separate handle fitting) creates the seamless drawer front surface of contemporary premium furniture, eliminating the hardware replacement step required with most IKEA furniture hacks.
The mirror combination: A large round mirror (60–80cm diameter) in a warm brass frame mounted directly above the NORDLI dresser at the correct height (mirror center at approximately 165cm — eye height for an adult) converts the dresser from a standalone storage piece to a complete dressing station that reads as an architectural feature of the bedroom.
Budget: NORDLI configured system: $250–450. Round brass mirror: $60–150. Total: $310–600.
Shop The Look
| Product |
|---|
| IKEA NORDLI chest configured |
| IKEA NORDLI top add-on unit |
| Large round brass mirror 70cm |
| Perfume bottle tray display |
| Small plant dresser top |
8. KALLAX and Desk Integration — The Study-Sleep Combination
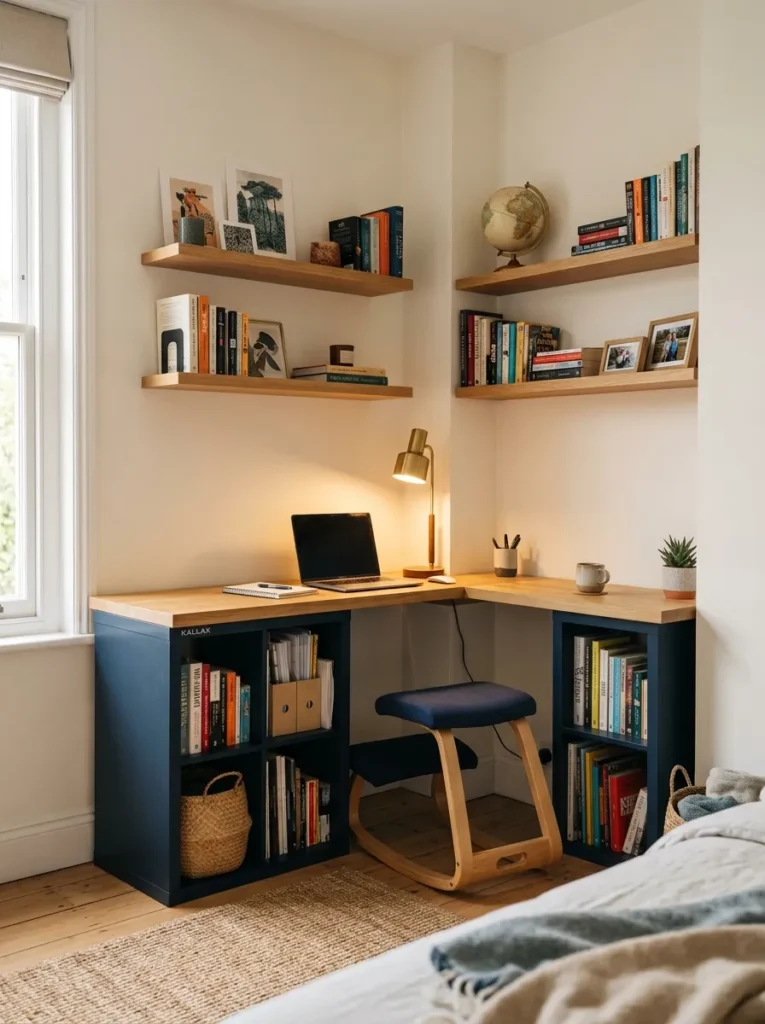
Vibe: The KALLAX corner desk integration feels like a complete home office that built itself into the bedroom’s most architecturally idle corner — the two KALLAX units and the spanning desktop converting the corner’s dead space into the most functional study zone the room could have.
Why it works: Two KALLAX units on each corner wall supporting a spanning timber desktop applies the storage-supported desk principle — a desk conventionally requires either dedicated legs (consuming floor space at each leg position) or a wall-mounted bracket at each end (requiring two separate structural fixings and providing no storage beneath the desk surface). KALLAX units as desk supports replace both legs and storage with a single solution: the KALLAX unit provides the desk support at one end while simultaneously providing eight cubbies of organized storage accessible from the desk position. With one KALLAX on each of the two corner walls and a spanning desktop connecting them, the entire corner zone is converted to a productive study area with storage on both sides.
Budget: Two KALLAX units (2×2 and 1×2): $100–140. Solid oak desktop: $40–80. Floating shelves and brackets: $30–60. Total: $170–280.
Shop The Look
| Product |
|---|
| IKEA KALLAX 2×2 navy desk pair |
| Solid oak desktop slab 120cm |
| IKEA KALLAX 1×2 desk support |
| Floating shelf pair above desk |
| Slim steel desk end bracket |
9. PAX Sliding Door System — Space-Efficient Wardrobe Access
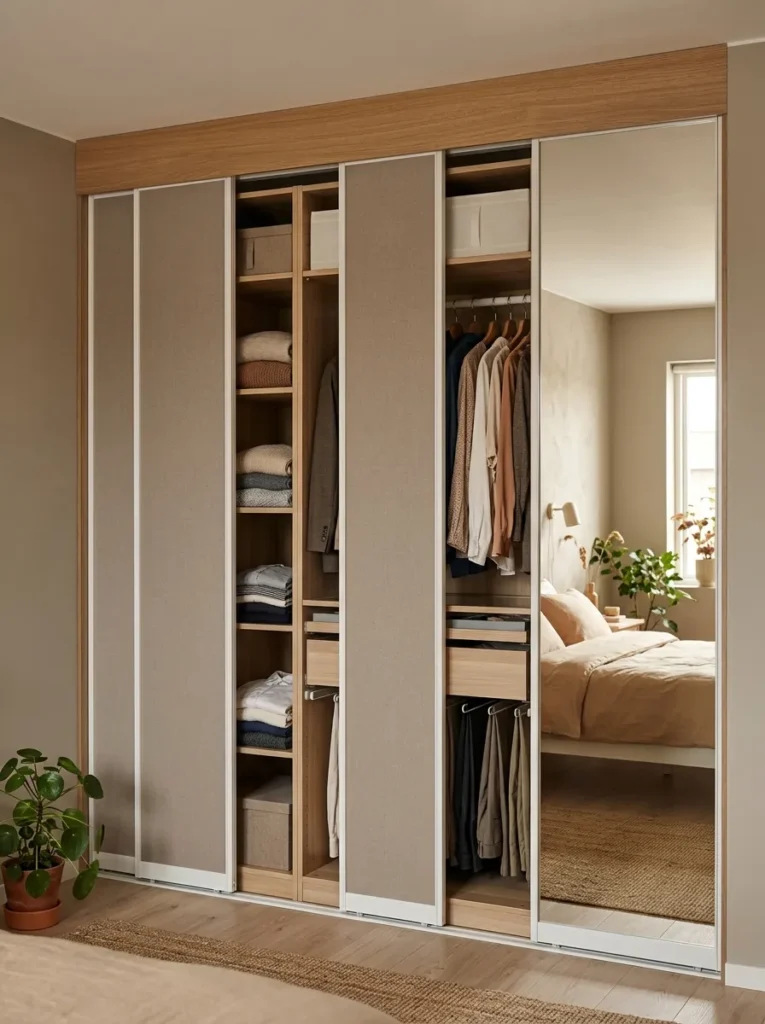
Vibe: The PAX sliding door wardrobe feels like the bedroom gained floor space it didn’t know it had — the sliding rather than hinged door system eliminating the clearance arc that hinged wardrobe doors require in front of the unit.
Why it works: PAX wardrobe frames with a top-hung sliding door system applies the door clearance elimination principle — a standard hinged wardrobe door requires 60–65cm of clearance in front of the wardrobe to swing fully open; a sliding door system requires zero clearance in front (the door slides parallel to the wardrobe face rather than swinging outward). In a small bedroom where 60cm of clear floor space represents 10–15% of the total floor area, eliminating this clearance arc through a sliding door system is the equivalent of adding one or two square metres of effective floor space at no structural cost. IKEA’s PAX system offers the Pax sliding door track as a compatible addition to standard PAX frames.
Mirror panel space amplification: Mirror-fronted sliding panels on a bedroom wardrobe amplify the room’s apparent size through reflection — a standard double mirror panel (approximately 100cm wide, 236cm tall) reflects the full width and height of the room in front of it, creating the specific spatial doubling effect of a bedroom with apparently twice its actual width. Specify the mirror panel on the wardrobe wall opposite the room’s primary window for maximum natural light reflection.
Budget: Two to three PAX frames: $230–550. Sliding door track system: $80–150. Mirror or fabric panels (two to four): $100–300. Total: $410–1,000.
Shop The Look
| Product |
|---|
| IKEA PAX sliding door track |
| IKEA PAX mirror sliding panel |
| IKEA PAX fabric insert sliding |
| Timber track cover strip |
| PAX frame standard three |
10. KALLAX Headboard Storage System — The Complete Bed Zone
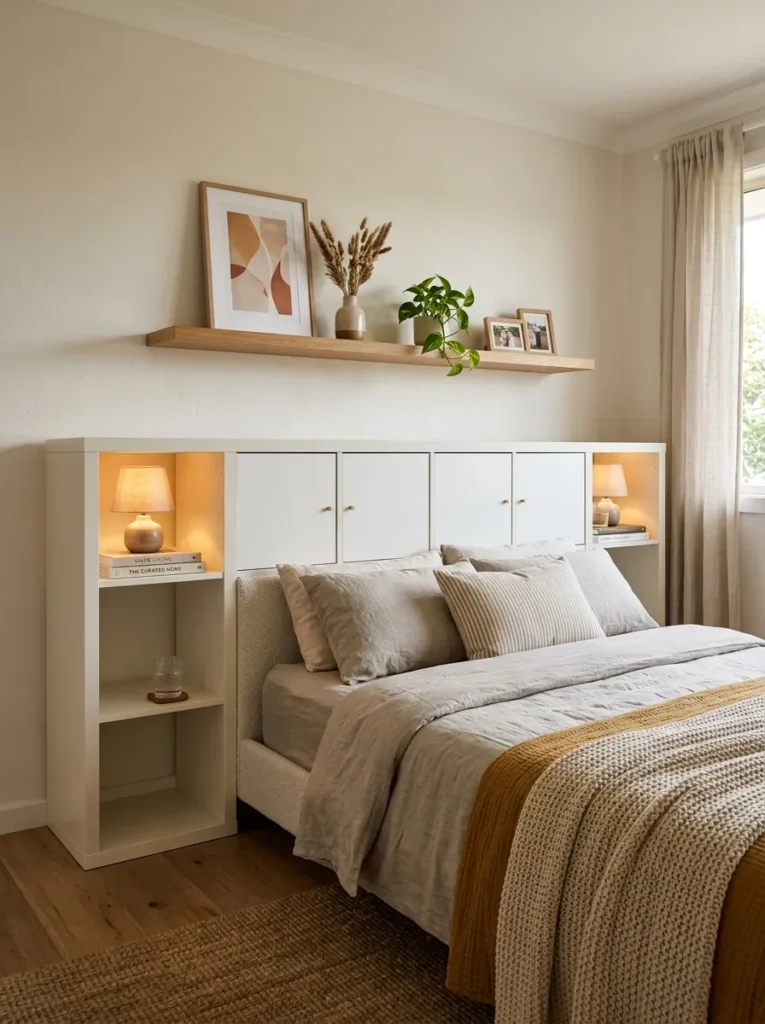
Vibe: The KALLAX headboard system feels like a bed zone designed as a single coherent piece of architecture — the wall-matching unit, the outer bedside cubbies, and the floating shelf above creating a complete headboard composition that requires no separate bedside tables.
Why it works: A KALLAX 2×4 in horizontal orientation painted to match the headboard wall applies the headboard zone consolidation principle — the conventional headboard zone requires four separate objects: a headboard, two bedside tables, and a floating shelf or picture ledge above. The KALLAX horizontal headboard system consolidates these four objects into a single coherent installation at approximately 30% of the combined cost, eliminating the floor footprint of two bedside tables while providing more storage capacity than all four conventional objects combined.
Budget: KALLAX 2×4: $80–110. Door inserts (four): $60–80. Wall-matching paint: $15. Floating timber shelf: $30–50. Total: $185–255.
Shop The Look
| Product |
|---|
| IKEA KALLAX 2×4 horizontal headboard |
| KALLAX door insert center set |
| Wall-matching white paint KALLAX |
| Floating timber shelf wide |
| Small bedside lamp set pair |
11. BILLY Alcove Built-In — Converting Chimney Breast Recesses
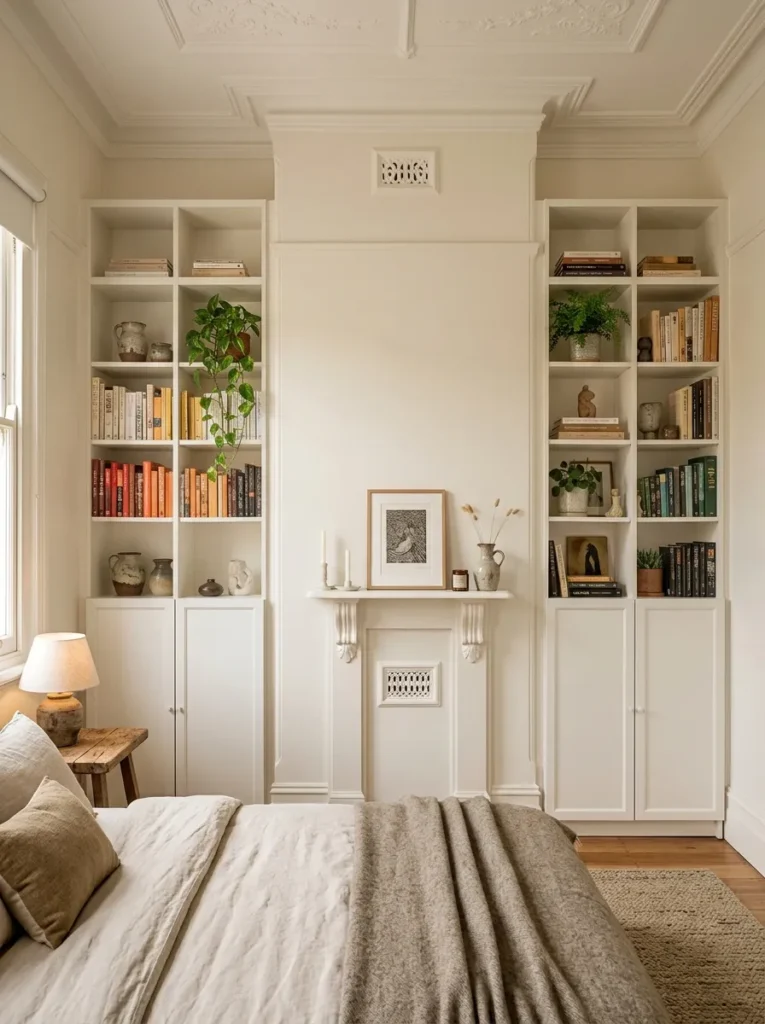
Vibe: The chimney breast alcove built-ins feel like the house knew these recesses were meant to be shelves and finally found the right budget-accessible way to fill them — the BILLY combination and the wall-matching paint creating the specific quality of period-appropriate alcove cabinetry.
Why it works: BILLY bookcases combined to fill alcove widths precisely, with upper MDF shelving to the ceiling, applies the alcove conversion principle — chimney breast alcoves (the recesses beside a chimney breast in period British houses) are the bedroom spaces most commonly recognized as built-in shelving opportunities but most commonly left empty because custom joinery alcove cabinets cost $1,500–4,000 per alcove. BILLY bookcases in combined widths that match the alcove dimension (BILLY comes in 40cm, 60cm, and 80cm widths — most alcoves can be filled by combinations of these three widths) at a fraction of custom cost, with the wall-matching paint providing the same visual integration.
Alcove width calculation: Measure the alcove width precisely. Identify the combination of BILLY widths that fills the alcove within 5cm (the remaining gap can be filled with a slim filler panel). For a 95cm alcove: one 40cm BILLY and one 60cm BILLY minus a slim MDF filler. For a 120cm alcove: one 40cm BILLY and one 80cm BILLY minus a slim MDF filler.
Budget: Two BILLY bookcases per alcove: $80–140. Upper MDF shelving: $20–40. BILLY doors (optional): $30–80. Paint: $15–20 per alcove. Total: $145–280 per alcove.
Shop The Look
| Product |
|---|
| IKEA BILLY 80cm bookcase white |
| IKEA BILLY 40cm bookcase white |
| MDF upper shelf alcove ceiling |
| BILLY door panel white set |
| Alcove filler panel slim MDF |
12. BESTA TV Unit Built-In — The Media Wall
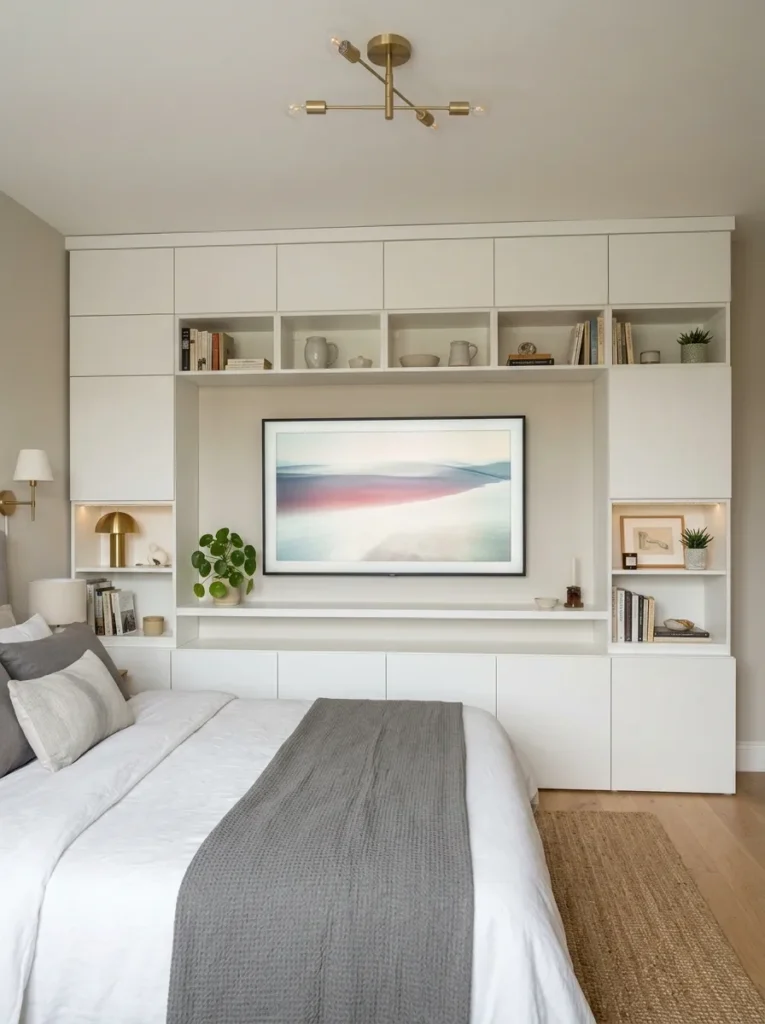
Vibe: The BESTA media wall feels like a bedroom that understood its television as an architectural element rather than an appliance placed in the room — the continuous full-width BESTA installation framing the TV within a designed wall composition.
Why it works: A full-wall BESTA combination (floor units, wall units, and a continuous connecting shelf) applies the media wall composition principle — a television in a bedroom without context (mounted on a plain wall, or on a stand with nothing surrounding it) reads as an intrusive appliance; the same television mounted at the center of a BESTA media wall (with cabinetry on each side, a continuous shelf at the same level as the TV surround, and a cornice above) reads as a designed architectural feature of the room. The BESTA system’s flat front surface and push-to-open doors create the seamless panel quality of the media wall’s non-TV sections, while the continuous horizontal shelf creates the level datum line that organizes the entire wall composition.
Budget: Full-wall BESTA combination: $400–800 depending on configuration. TV mount: $30–60. Cornice: $20–30. Total: $450–890.
Shop The Look
| Product |
|---|
| IKEA BESTA floor unit pair |
| IKEA BESTA wall unit pair |
| BESTA push-to-open door set |
| Continuous horizontal shelf |
| Thin MDF cornice media wall |
13. KALLAX Room Divider with Built-In Bed Alcove — Creating a Sleep Zone
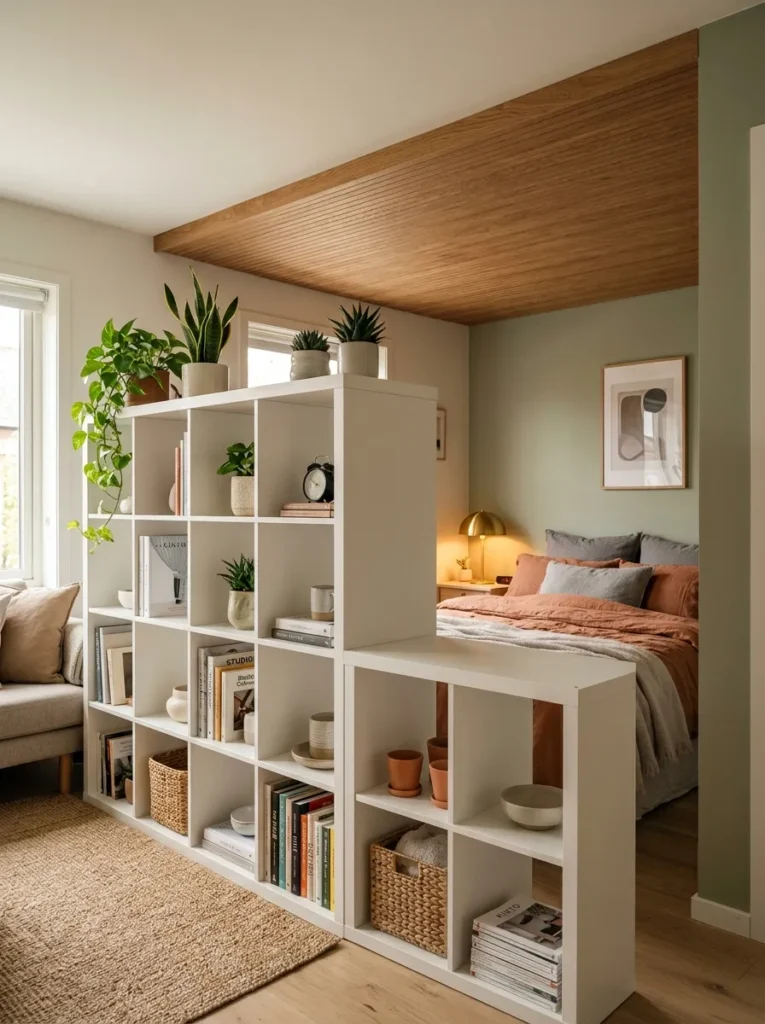
Vibe: The KALLAX studio bedroom alcove feels like a room within a room created from a shelf unit and a timber panel — the KALLAX divider and the ceiling panel together creating the spatial definition of an actual bedroom from a studio’s open plan.
Why it works: A KALLAX 4×4 room divider with a timber ceiling panel spanning from the KALLAX top to the adjacent wall applies the studio bedroom zone creation principle — in a studio apartment, the absence of a separate bedroom is the primary spatial challenge, and the most effective solution creates a psychologically defined sleep zone without the structural cost of a partition wall. The KALLAX divider creates the vertical boundary on one side of the sleep zone; the spanning timber panel creates the overhead boundary that the bed zone requires for the specific psychological enclosure that promotes better sleep. Together, these two elements define a three-sided sleep alcove (KALLAX divider + adjacent wall + overhead panel) that the nervous system registers as a genuine sleeping space rather than a sleeping area within an undifferentiated room.
Budget: KALLAX 4×4: $120–160. Timber ceiling panel: $30–60. Ceiling fixing batten: $15–25. Total: $165–245.
Shop The Look
| Product |
|---|
| IKEA KALLAX 4×4 studio divider |
| Timber ceiling panel alcove |
| Ceiling batten KALLAX top fix |
| LED strip warm alcove ceiling |
| Bed zone linen bedding warm |
14. PAX with Custom Painted Doors — The Designer Wardrobe Hack
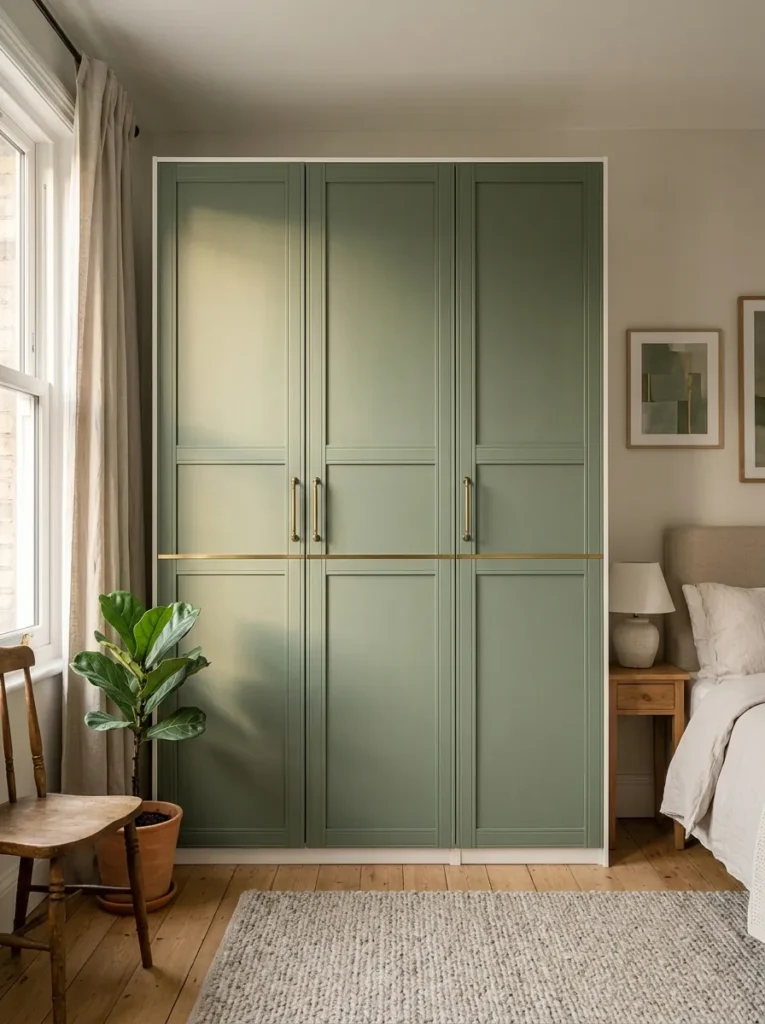
Vibe: The custom painted PAX wardrobe feels like a piece of designer bedroom furniture that the budget would not normally permit — the sage chalk paint, the brass bar handles, and the horizontal brass rail detail converting a standard PAX installation into a considered design statement.
Why it works: Painting PAX door fronts in a warm accent color with coordinating brass hardware and a horizontal rail detail applies the designer piece conversion principle — the PAX wardrobe’s door fronts are the most visible and most immediately improvable element of the standard installation. A warm accent color (sage, navy, terracotta, warm charcoal) on the door fronts creates the specific chromatic depth that makes the wardrobe read as a focal point of the bedroom’s design rather than a storage solution. The horizontal brass picture rail applied across all door panels at the same height creates the designer detail that converts chalk-painted doors from a simple color change to a genuinely designed piece — the rail provides the visual composition that divides the tall door panels into more proportionate sections.
Budget: PAX frames and doors (existing or new): $200–500. Chalk paint and sealer: $25–40. Brass handles: $20–50. Brass picture rail: $15–30. Total modifications: $60–120 above base PAX cost.
Shop The Look
| Product |
|---|
| Sage chalk paint PAX doors |
| Aged brass bar handle PAX set |
| Brass picture rail horizontal |
| Chalk paint furniture sealer |
| PAX Grimo door standard |
15. KALLAX Under-Stair Storage — Maximum Awkward Space Use
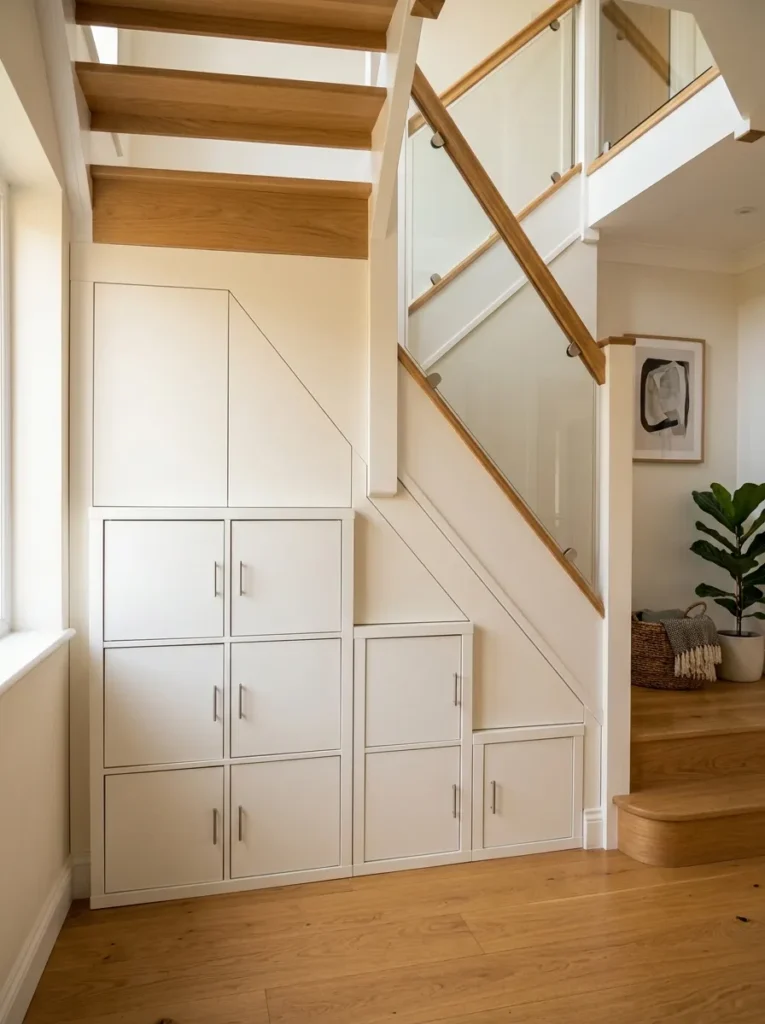
Vibe: The under-stair KALLAX installation feels like the staircase finally acknowledged that the space beneath it was always meant to be storage — the three stepped KALLAX units following the stair’s profile and the wall-matching paint creating an under-stair installation of genuine architectural quality.
Why it works: KALLAX units in stepped heights following the under-stair profile, painted to match the under-stair wall, applies the architectural dead zone conversion principle established in the KALLAX bedroom and corner shelf articles — the under-stair space is the most consistently wasted zone in any multi-level home, and KALLAX units in varied heights (1×1 at 42cm tall, 1×2 at 77cm tall, 2×2 at 77cm tall) are the IKEA components whose varied heights are best matched to the stair’s descending profile. The white-on-white paint (units in exactly the same white as the under-stair wall and ceiling) creates the built-in installation reading that converts the KALLAX from furniture placed under the stairs to a designed architectural feature.
Budget: Three KALLAX units (2×2, 1×2, 1×1): $120–160. Door inserts (six to eight): $80–120. White paint: $10–15. Total: $210–295.
Shop The Look
| Product |
|---|
| IKEA KALLAX 2×2 white stair |
| IKEA KALLAX 1×2 white stair |
| IKEA KALLAX 1×1 white stair |
| KALLAX door insert white set |
| Under-stair wall matching paint |
How to Start Your IKEA Built-In Bedroom Hack
The single most important first move before beginning any IKEA built-in bedroom hack is spending a full hour in the bedroom with a tape measure, a notepad, and a camera — measuring and recording every dimension that the intended installation will interact with: the wall length from corner to corner (not just the section the installation will cover, but the full wall from corner to corner to ensure the planned installation width fits without error), the ceiling height at the installation position (ceiling heights vary across a room — measure at the exact position of the planned installation, not at the room’s center), the position of every electrical socket and light switch within 50cm of the planned installation (built-in furniture that covers an accessible socket requires planning adjustments), and the position of every radiator, pipe, and ventilation duct that runs within the wall zone the installation will occupy (built-in furniture that blocks a radiator creates a heat management problem; furniture that covers a pipe or duct requires a specific access provision). This measuring session, conducted before any IKEA product is ordered, prevents the most common and most expensive IKEA built-in failure: the wardrobe that is 5cm too wide for the wall, the bookcase that cannot reach the ceiling because the ceiling sloped, or the floating sideboard that covers the room’s only accessible socket.
The most common mistake in IKEA built-in hacks is skipping the three elements that most directly convert the installation from flat-pack to built-in: the cornice at the ceiling junction (the continuous molding that eliminates the gap between the unit top and the ceiling), the plinth at the floor junction (the continuous strip that matches the room’s existing skirting board around the unit base), and the paint match to the surrounding wall (the single decision that most completely converts furniture to architecture). Many IKEA hack installations achieve the correct unit combination and dimensions but omit these three finishing elements, producing a room that reads as “several IKEA units assembled correctly” rather than “built-in furniture.” All three elements are achievable for $40–80 in timber molding, MDF, and paint.
Three specific IKEA built-in hack improvements under $80 that most immediately convert any existing IKEA installation from flat-pack to fitted: a continuous MDF cornice above the full installation width (cut from 60mm × 12mm MDF molding, painted in the ceiling color, and glued and pinned to the wall above the unit’s top edge — $15–25 for the materials to fill a standard bedroom wall width); a plinth strip at the floor junction (cut from the same timber profile as the room’s existing skirting board, mitered at the ends, and fitted to continue the skirting around the installation base — $10–20 in materials); and a hardware replacement (replacing all existing IKEA door handles and knobs with aged brass cup pulls or bar handles in a consistent finish — $20–50 for a complete installation). These three additions combined for under $80 address the three visual elements that most immediately determine whether an IKEA installation reads as fitted furniture or assembled flat-pack.
Frequently Asked Questions About IKEA Built-In Hacks for Small Bedrooms
How do you make IKEA furniture look built-in without professional carpentry skills?
The four elements that most convincingly create the built-in appearance from IKEA furniture are achievable by a competent DIY maker without professional carpentry training: the same-as-wall paint (requires only surface preparation and painting skill — the most impactful single change); the cornice molding at the ceiling junction (requires cutting standard MDF molding to length with a miter at the ends, applying adhesive, and painting — a one-hour task for most DIY makers); the floor plinth strip (the same skill as the cornice, applied at floor level to continue the existing skirting board around the unit base); and the hardware replacement (unscrewing the original handles and fitting the replacement hardware — the most immediately visible quality improvement). A maker who has successfully assembled IKEA flat-pack furniture has all the mechanical skills required for all four of these finishing techniques — the skills required are screwdriving, measuring, cutting timber to length, and painting.
What IKEA products work best for built-in bedroom hacks?
The IKEA products that most effectively serve as built-in bedroom hack foundations are, in order of versatility: the PAX wardrobe system (the deepest and tallest storage unit, closest to the dimensions of genuine fitted wardrobes, with the most comprehensive door and internal fitting options); the BILLY bookcase (the most dimensionally precise of the IKEA shelf systems, with height extension units that allow genuine floor-to-ceiling installation and the widest range of compatible door options); the BESTA (the most versatile of the lower-height storage systems, available in floor-standing and wall-mounted versions with the largest range of door fronts); the KALLAX (the most structurally robust for non-standard applications such as platform beds, room dividers, and desk supports); and the NORDLI (the most sophisticated of the modular drawer systems, with the most contemporary integrated hardware detail). Each system’s strengths in a built-in hack context are determined primarily by whether the planned installation requires deep storage (PAX), floor-to-ceiling book storage (BILLY), low-profile sideboard storage (BESTA), structural load-bearing capacity (KALLAX), or drawer-drawer configuration flexibility (NORDLI).
How do you handle the gap between IKEA units and an uneven ceiling?
Uneven ceilings (common in older properties where structural movement has created a non-level ceiling plane) create visible and uneven gaps between the tops of IKEA units and the ceiling above them. The most effective approaches to managing uneven ceiling gaps are: cut the cornice molding in flexible sections (rather than one continuous length) that can accommodate slight variations in the ceiling-to-unit-top gap — the cornice’s profile conceals small variations in the gap width behind its face; scribe the cornice to the ceiling profile (hold the cornice in its intended position and use a compass set to the maximum gap width to trace the ceiling’s actual profile onto the cornice, then cut along the traced line — this produces a cornice that fits the ceiling’s actual curve rather than approximating a straight line); or use a flexible foam filler (expanding foam applied behind the cornice once it is in position) to fill any remaining irregular gaps before painting.
Can IKEA built-in hacks be removed without damaging the walls?
Most IKEA built-in hacks can be removed without significant wall damage if constructed with reversibility in mind. The elements that cause wall damage on removal are: adhesive-fixed cornices and plinths (which can be removed with a thin blade slipped behind the molding but may pull paint from the wall), screws driven into walls without wall plugs (which leave larger holes than plugged screws on removal), and contact paper or wallpaper applied to the backs of built-in units that contacts the wall surface. Reversible installation approaches include: using removable furniture fixings (command strips or removable adhesive rather than permanent adhesive for the cornice and plinth where structural load allows), painting the units rather than the walls (the unit paint is removed with the unit; the wall behind remains undamaged), and using timber battens screwed to the wall (which leave only small screw holes on removal, easily filled and repainted). Built-in hacks in rented properties require discussion with the landlord before installation regardless of the reversibility approach.
What is the most cost-effective IKEA built-in hack for a very small bedroom?
The most cost-effective IKEA built-in hack for a very small bedroom — based on storage capacity per pound of investment, per square metre of floor space consumed, and per hour of making time — is a KALLAX headboard storage system (Idea 10): two KALLAX 1×2 units as bedside storage (approximately $30–40 each) plus a KALLAX 2×4 in horizontal orientation as the headboard-zone storage unit (approximately $80–110), all painted in the wall color, eliminates the need for a separate headboard ($100–500), two bedside tables ($60–300), and two bedside lamps (standalone lamps replaced by within-cubby lighting). The total system cost of $140–190 in KALLAX units (before paint and inserts) replaces bedroom furniture with a combined replacement cost of $260–1,100, while simultaneously providing more accessible storage than all replaced pieces combined, in a format that consumes zero additional floor space beyond the bed’s existing footprint.
Ready to Build Your IKEA Built-In Bedroom?
These 15 ideas move through every dimension of what IKEA built-in hacking can achieve for a small bedroom — from the comprehensive storage provision of the PAX wardrobe wall and the BILLY library installation, through the space-efficient elegance of the PAX sliding door system and the BESTA floating sideboard, to the spatial creativity of the KALLAX room divider sleep alcove and the under-stair storage installation, to the designer quality of the custom painted PAX door and the HEMNES daybed alcove. Starting with the measuring hour — tape measure, notepad, camera, every dimension recorded before any product is ordered — is the beginning that prevents the most expensive and most common IKEA built-in failure: the installation that does not fit the space it was planned for. Measure first. Order second. Modify with cornice, plinth, hardware, and paint third. And let the finished installation — the one that reads as fitted joinery, that a visitor cannot identify as IKEA, that uses the room’s awkward corners and ceiling height and under-bed space rather than surrendering them to emptiness — be the evidence that the right IKEA built-in hack, executed with the right three finishing elements, genuinely transforms a small bedroom from a room where sleeping happens to a room where living is organized, stored, displayed, and made beautiful.