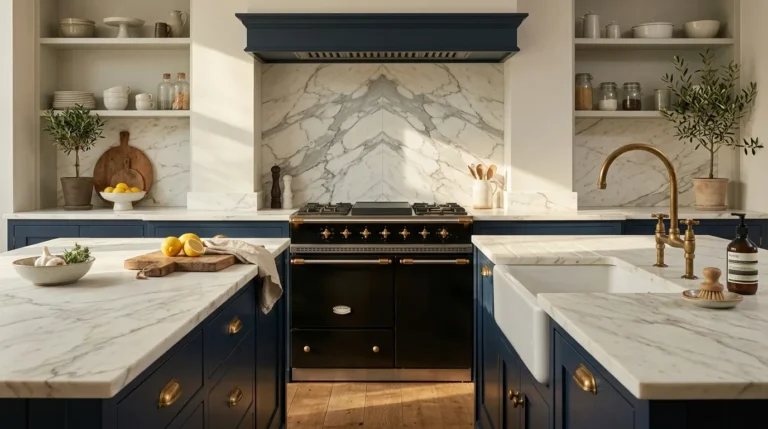
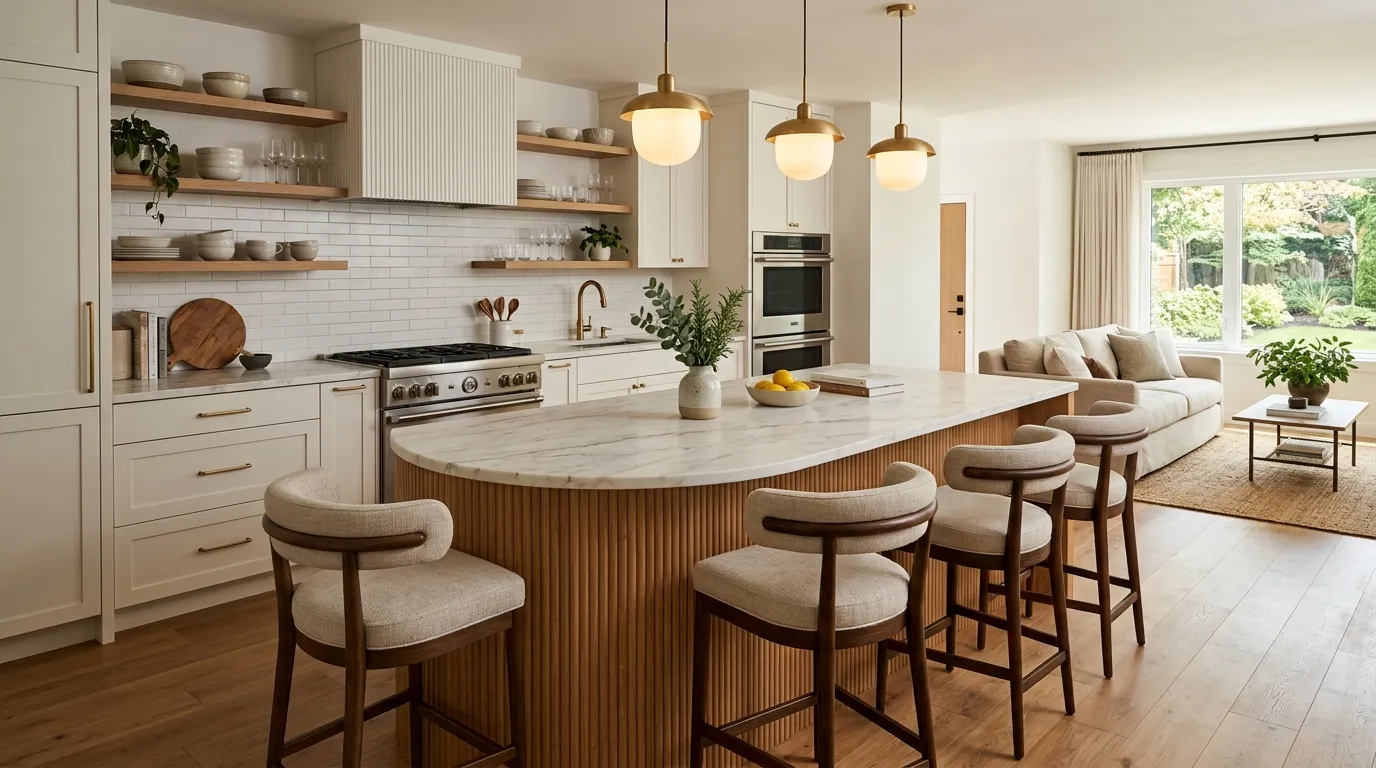
14 Open Kitchen Designs for Modern Homes
An open kitchen design is a residential layout approach that removes or minimizes the physical and visual separation between the kitchen and the adjacent living, dining, or family spaces — creating a continuous, multi-functional domestic environment where cooking, eating, socializing, and relaxing occur within the same spatial field rather than in isolated rooms. This article gives you 14 genuinely creative, buildable open kitchen design ideas that span every home type from a compact apartment to a generous family home, every architectural context from a Victorian terrace to a new-build contemporary, and every aesthetic from the restrained Japandi kitchen to the warm maximalist farmhouse.
Most open kitchen design advice focuses on the layout, the island, the peninsula, the galley, the L-shape — without addressing the more critical design decisions that determine whether an open kitchen reads as genuinely resolved or as an assembly of kitchen components placed in a room-shaped space. The kitchens in this list go further: they address the material coherence, the spatial flow, the lighting strategy, and the compositional discipline that make the open kitchen feel like a deliberate architectural decision rather than a wall that was removed for convenience. Here are 14 ideas worth saving — and designing.
Why Open Kitchen Design Works So Well
The open kitchen’s emergence as the dominant residential layout approach in contemporary home design reflects a fundamental shift in the cultural understanding of the kitchen’s domestic role — from a service space where meals were produced out of sight by household staff or by the household’s primary cook, to the acknowledged center of family life where cooking, homework, conversation, socializing, and screen-sharing all occur simultaneously within a single flexible spatial environment. This cultural shift has architectural roots in the American post-war ranch house tradition, where the kitchen’s visual connection to the family room allowed a single adult to supervise children while cooking; economic roots in the reduction of domestic square footage that makes walled-off single-function rooms a spatial luxury that most contemporary homes cannot support; and social roots in the progressive dissolution of the formal divisions between domestic labor and domestic leisure that characterized the 20th century’s middle-class household.
The materials that most reliably produce a genuinely resolved open kitchen design are those that can perform simultaneously as kitchen-appropriate surfaces (durable, cleanable, resistant to heat and moisture) and as living-room-appropriate design elements (visually warm, aesthetically considered, compositionally coherent with the adjacent spaces). Natural stone and quality porcelain provide the kitchen-appropriate durability while reading as premium interior design materials in the living space beyond. Warm timber in cabinetry, flooring, and furniture provides the material continuity that connects the kitchen’s functional zones to the domestic warmth of the adjacent living spaces. Brass and brushed gold hardware provides the warm metallic accent that reads as an interior design detail rather than a kitchen hardware specification.
The open kitchen’s specific design challenges — managing cooking odors and acoustics without physical barriers, creating spatial definition within a continuous floor plan, and maintaining the kitchen’s visual quality when the room is in use rather than styled for photography — are all addressed more effectively by design intelligence than by spatial generosity. A well-designed compact open kitchen in a 60-square-meter apartment can feel more resolved and more genuinely livable than a poorly designed open kitchen in a 200-square-meter house, because the resolution comes from the quality of specific design decisions rather than from the abundance of available space.
Style at a Glance
| Element | Detail |
|---|---|
| Philosophy | The open kitchen is an architectural decision, not a layout preference — its success depends on the quality of material coherence, spatial flow, and compositional discipline rather than on the size of the island |
| Key Materials | Natural stone, quality porcelain, warm timber, brass and brushed gold hardware, linen and natural textiles, concrete, warm white plaster |
| Three Principles | Material continuity, spatial definition, acoustic management |
14 Open Kitchen Designs
1. The Island-Centered Open Kitchen with Seating on All Sides
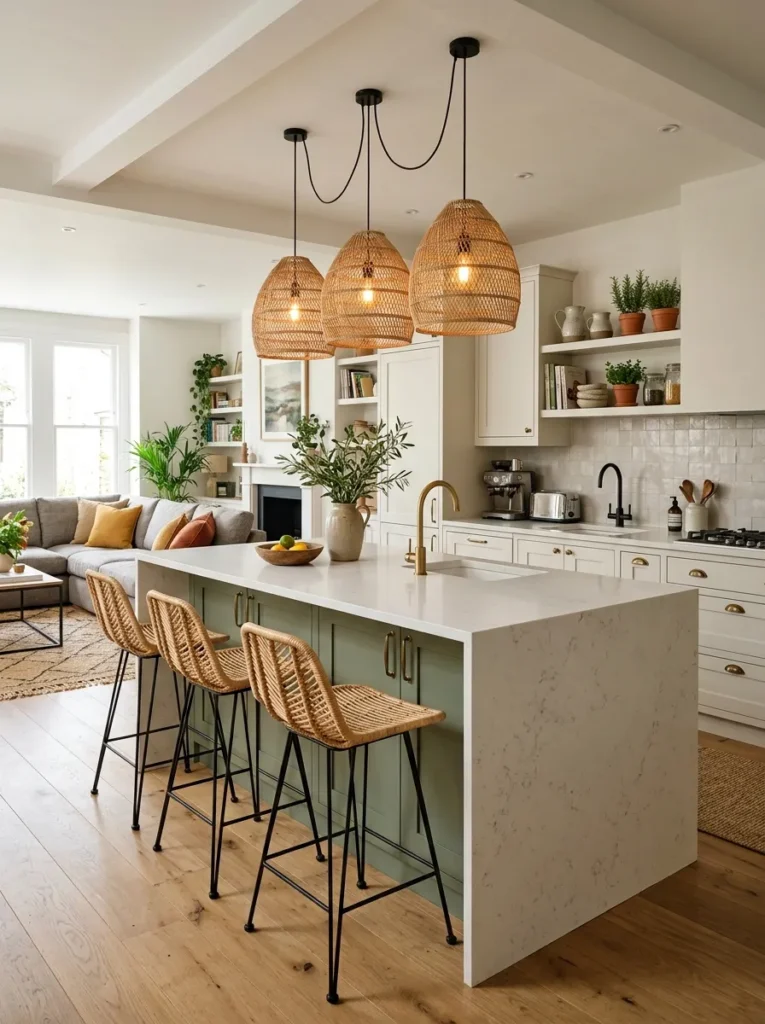
Vibe: Warm and social — the kitchen that makes cooking the beginning of the evening’s conversation rather than its interruption.
Why it works: The island-centered open kitchen with seating on all sides is the open kitchen configuration that most powerfully realizes the open plan’s fundamental social aspiration — the cook faces the living space rather than a wall, guests and family members can gather at the island’s social side while the cook works at the kitchen side, and the island itself serves simultaneously as a kitchen work surface, a casual dining destination, and the spatial boundary between the cooking zone and the living zone. The four rattan bar stools on the island’s social face are the seating specification that most naturally coordinates with the open kitchen’s warm, casual social character — rattan’s organic warmth and lightness reads as domestic rather than commercial, preventing the kitchen from reading as a restaurant counter despite the island’s generous working dimensions.
How to get it: The minimum island dimension for a socially functional island-centered open kitchen is 2000mm long and 900mm wide — below these dimensions, the island’s workspace and the seating overhang cannot coexist comfortably. Allow minimum 1200mm of circulation space around all four sides of a freestanding island — tighter clearances create kitchen traffic flow problems that are particularly problematic in an open kitchen where the island must accommodate both kitchen traffic and social gathering simultaneously. The contrasting island cabinet color (warm oak, sage green, or deep navy against white perimeter cabinetry) is the visual specification that most clearly defines the island as the kitchen’s central object and prevents the open kitchen from reading as cabinetry distributed uniformly throughout the space.
Quick Win: Adding four quality rattan bar stools to an existing kitchen island — even an island originally designed as a workspace rather than a social destination — immediately transforms the kitchen’s social function and its open-plan connection to the living space, at a material cost of $400–800 for four quality stools.
Shop the Look
| Product |
|---|
| Rattan bar stool set of four |
| Pendant light cluster island |
| Waterfall island countertop stone |
| Sage or oak island cabinet |
| White shaker cabinet perimeter |
Also view: 16 Elegant Kitchen Decor Ideas for Stylish Homes
2. The Galley Open Kitchen with a Long Breakfast Bar
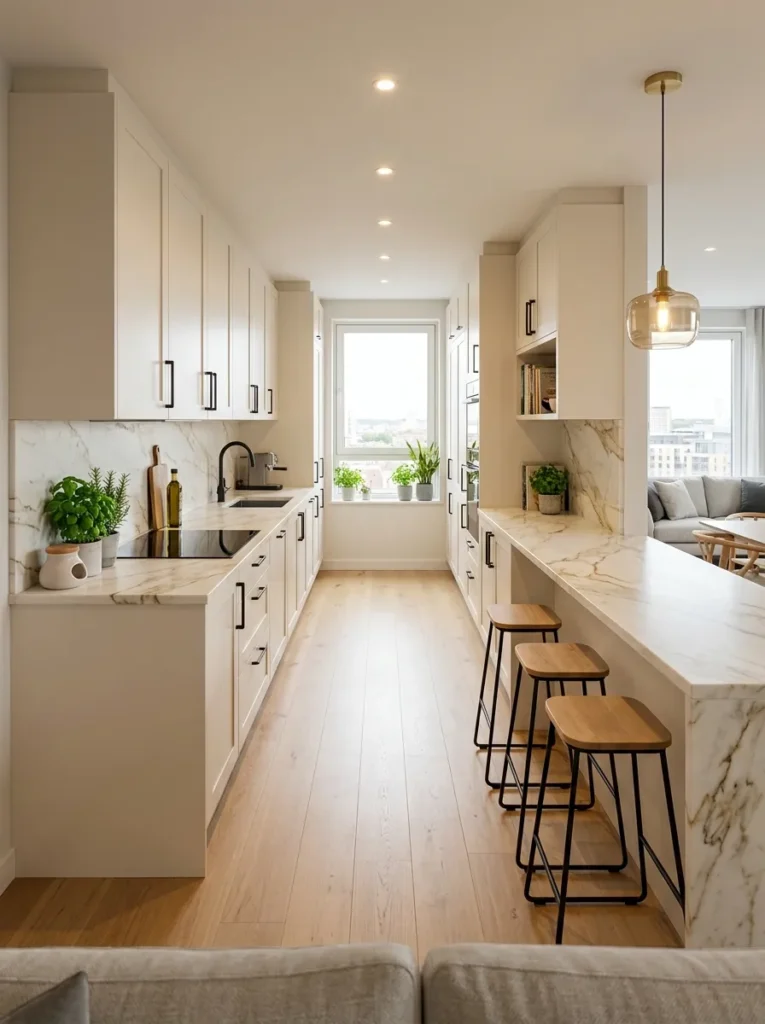
Vibe: Clean and efficient — the apartment kitchen that keeps all the culinary reality of daily cooking behind its social face.
Why it works: The galley open kitchen with a long breakfast bar is the open kitchen configuration most appropriate for compact apartments where the kitchen occupies one end of a continuous living-kitchen-dining space — it maximizes the kitchen’s working efficiency within a linear footprint while providing a social interface with the living space through the breakfast bar that conceals the full depth of the kitchen’s working surfaces behind its clean social face. The breakfast bar’s 300mm projection beyond the kitchen’s counter depth creates the overhang necessary for seating without requiring the floor plan of a full island, recovering the space efficiency of the galley layout while achieving the social connectivity of an island kitchen. The breakfast bar’s height — standard counter height of 900mm — positions the bar’s social face and stools within the seated eye level that creates the most natural conversation relationship between the person at the bar and the person in the adjacent living space.
How to get it: The galley kitchen’s minimum functional aisle width is 900mm — this is the precise minimum for one person to work comfortably and a second person to pass behind them. In an open kitchen context where the galley opens to the social space, the bar-end wall detail is the finishing element that most determines whether the kitchen reads as resolved — a bare wall at the galley’s open end reads as an unfinished transition; a breakfast bar with correctly scaled stools reads as a designed social boundary between the kitchen and the living space.
Shop the Look
| Product |
|---|
| Slim breakfast bar stool set |
| Honed marble countertop |
| Matte black kitchen hardware |
| White shaker cabinet galley |
| Warm pendant bar end light |
Also view: 15 Elegant Kitchen Counter Ideas That Look Expensive
3. The Open Kitchen with a Concealed Pantry Wall
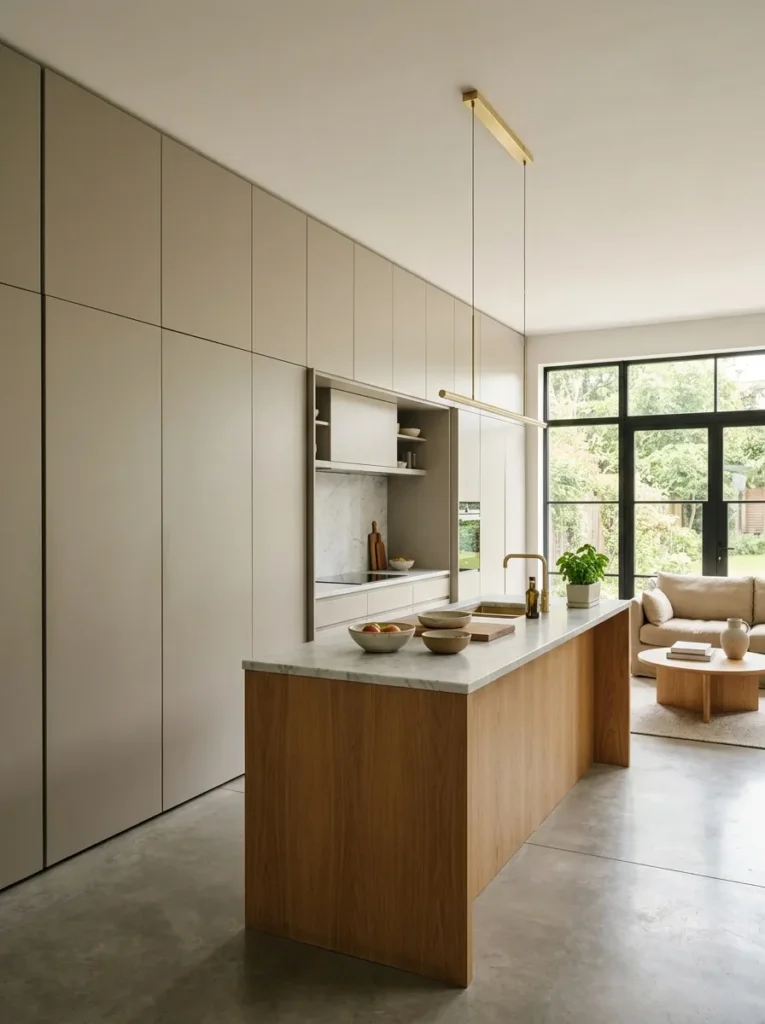
Vibe: Serene and resolved — the open kitchen that achieves the visual calm of a kitchen-free living space without giving up any of the kitchen’s actual capacity.
Why it works: The concealed pantry wall is the open kitchen design strategy that most effectively solves the open plan’s most persistent visual challenge — the kitchen’s functional clutter (the refrigerator, the pantry staples, the cleaning products, the bulk storage) disrupting the visual quality of the adjacent living space when the room is viewed in its daily use state rather than in its photographed, styled state. By concealing all storage and appliances behind a continuous floor-to-ceiling door wall, the kitchen’s entire functional infrastructure disappears behind a calm, architecturally resolved surface that reads as part of the room’s architecture rather than as kitchen cabinetry. The remaining open kitchen elements — the island, the cooktop, the open shelving — are those with the highest design quality and the lowest visual disruption potential, creating the kitchen environment that appears most consistently beautiful whether the kitchen is in active use or at rest.
How to get it: The concealed door wall’s visual success depends on two specifications: the door reveal profile (flat-panel doors with 2mm reveals between adjacent doors read as the most architecturally resolved; doors with visible frame profiles read as cabinetry regardless of their size) and the door hardware (recessed push-to-open or recessed handle profiles prevent the hardware from interrupting the continuous flat surface reading). Integrate all appliances — refrigerator, oven, dishwasher, and laundry — behind the concealed wall during the kitchen’s design phase rather than retrofitting concealment to an existing appliance arrangement.
Shop the Look
| Product |
|---|
| Floor-to-ceiling integrated cabinetry |
| Integrated refrigerator panel |
| Recessed push-to-open hardware |
| Flat panel door profile |
| Island bench open element |
4. The Scullery or Butler’s Pantry Behind the Open Kitchen
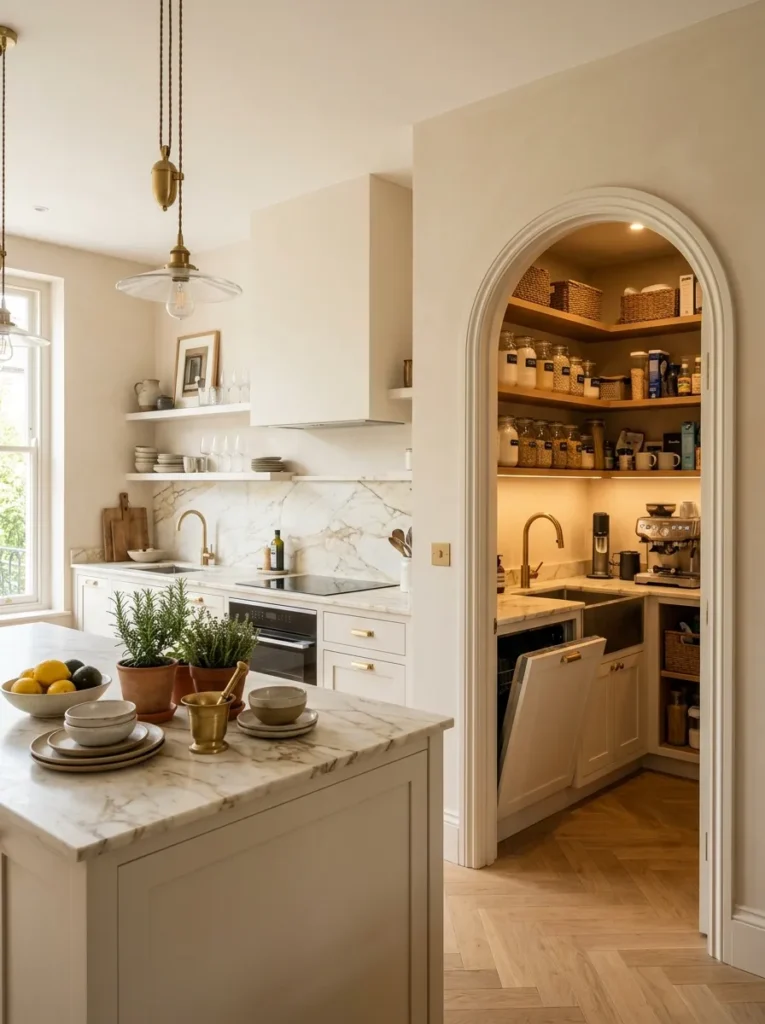
Vibe: Organized and resolved — the kitchen that is always ready to be photographed because all the work happens somewhere else.
Why it works: The scullery or butler’s pantry behind the open kitchen is the layout strategy that most completely resolves the open kitchen’s fundamental tension between functional reality and visual aspiration — by providing a dedicated back-of-house kitchen space for washing up, food prep, bulk storage, and general kitchen mess management, it allows the front-of-house open kitchen to be designed and maintained as a genuinely beautiful social environment rather than a compromised hybrid of working kitchen and living room feature. The scullery concept has historical roots in the domestic service architecture of the English country house, where the butler’s pantry managed the storage and preparation of food and crockery behind the scenes of the dining room, and its contemporary application in the open kitchen layout creates the same quality of domestically effortless presentation — the main kitchen always looks beautiful because the kitchen’s actual work is managed in the space behind it.
How to get it: A functional scullery requires minimum 3 square meters of floor plan — a space of 1800mm × 1700mm provides sufficient room for a single run of cabinetry with a sink, a dishwasher, and a pantry section accessible from the main kitchen. The scullery’s doorway should be positioned at the end of the main kitchen’s work sequence — beside the cooktop or at the end of the preparation run — so the workflow between main kitchen and scullery is linear rather than requiring cross-kitchen transit.
Shop the Look
| Product |
|---|
| Scullery single sink undermount |
| Compact dishwasher scullery |
| Pantry shelving scullery |
| Scullery cabinet cabinetry |
| Internal door passage scullery |
5. The Dark and Dramatic Open Kitchen with Timber and Stone
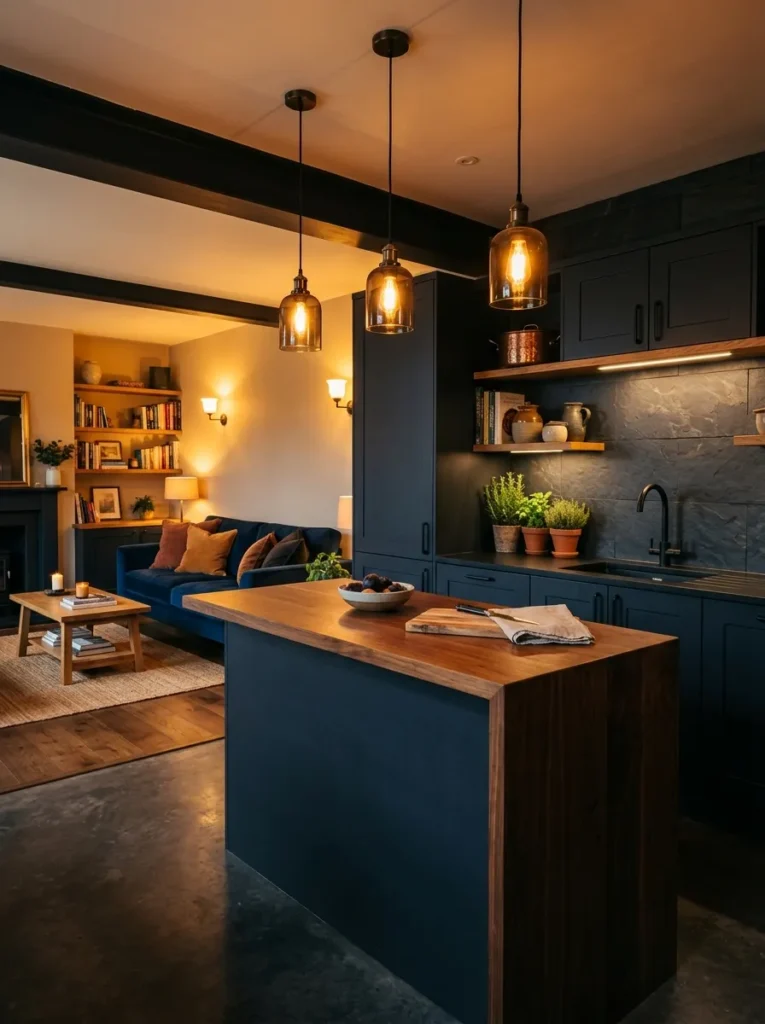
Vibe: Dramatic and warm — the open kitchen that makes the transition from kitchen to living space a journey from one quality of warmth to another rather than from function to decoration.
Why it works: A dark and dramatic open kitchen with deep-toned cabinetry and warm timber and stone surfaces is the open kitchen design approach that most powerfully creates a designed kitchen identity within the open plan — rather than receding visually into the surrounding living space through light-toned neutrals, the dark kitchen asserts its presence as a distinct, designed zone within the open plan’s continuous floor plan. The material combination of dark cabinetry, warm timber, and natural dark stone creates the specific quality of material richness that makes a dark kitchen read as luxurious rather than oppressive — the warmth of the timber and stone prevents the dark cabinet color from reading as cold, and the material depth of genuinely dark surfaces at kitchen scale creates the visual authority that makes the kitchen the open plan’s most dramatically resolved zone.
How to get it: Specify the dark cabinetry in a flat-panel profile without visible frame details — the flat-panel door in a deep, saturated color reads as most resolved and most contemporary. Deep navy (Benjamin Moore’s Hague Blue equivalent, Farrow & Ball’s Hague Blue No. 30), warm charcoal (Farrow & Ball’s Railings No. 31), and deep forest green (Farrow & Ball’s Calke Green No. 80 or similar) are the three dark cabinet colors with the most natural material warmth and the most consistent visual complexity in varied light conditions. Warm timber for the island top or floating shelves is the material counterpoint that prevents the dark kitchen from reading as cold — specify in a natural or light-oiled finish that allows the timber’s warm grain to read clearly against the dark cabinet surfaces.
Shop the Look
| Product |
|---|
| Deep navy kitchen cabinet paint |
| Dark timber island countertop |
| Dark stone slate backsplash |
| Matte black kitchen tapware |
| Warm timber floating shelf |
6. The Minimalist Open Kitchen with Handleless Cabinetry
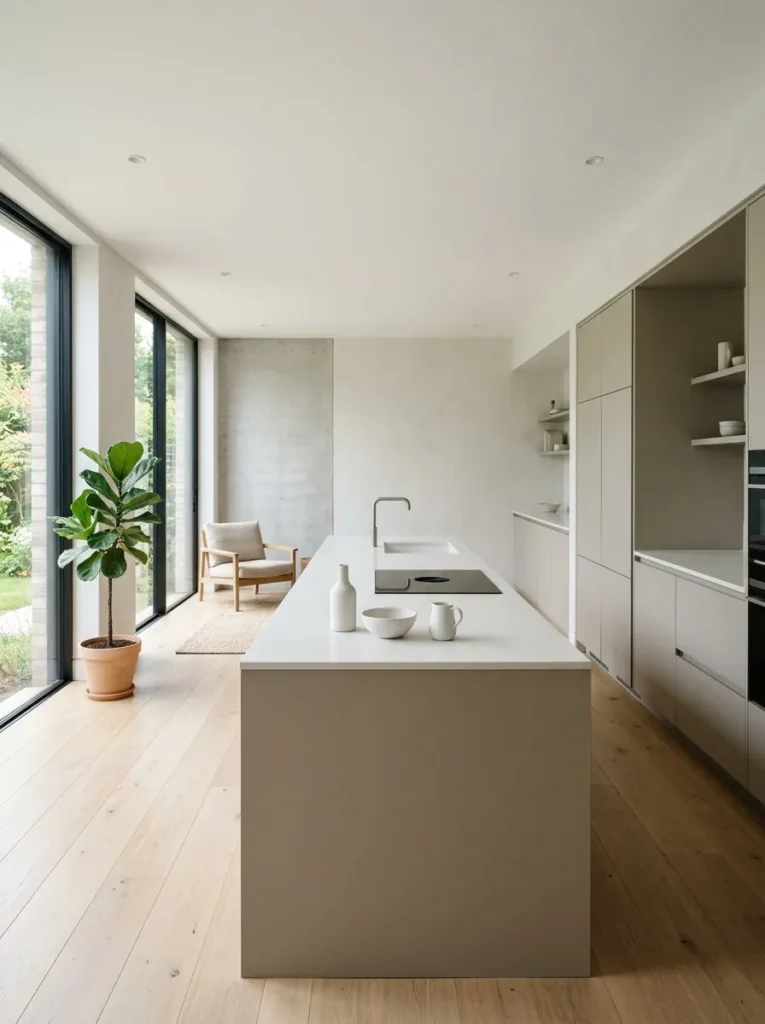
Vibe: Serene and resolved — the open kitchen that achieves maximum visual calm through the deliberate elimination of every hardware detail that would otherwise read as visual noise.
Why it works: The handleless minimalist kitchen is the open kitchen design approach that most effectively achieves the visual calm required for the kitchen to coexist with the living space without competing with it — by eliminating all visible hardware (handles, hinges, appliance controls), all visible joins between adjacent cabinets (through consistent material and reveal specification), and all visible material transitions (through integrated appliance panels that match the cabinetry), the minimalist handleless kitchen reads as a continuous, calm material surface rather than as a collection of kitchen components. This surface reading is the quality that allows the minimalist kitchen to participate in an open-plan living space without the kitchen’s presence reading as an intrusion — the kitchen becomes an architectural surface of the open-plan room rather than a kitchen placed within it.
How to get it: Touch-latch or push-to-open mechanisms for handleless kitchen cabinetry require precise alignment and installation — each door and drawer must be individually adjusted to ensure the touch-latch mechanism opens consistently with a single light press rather than requiring multiple attempts. LEGRABOX and GRASS motion systems are the hardware platforms most reliably specified in quality handleless kitchens for their combination of smooth action and precise adjustment capability. The seamless island-to-perimeter material match requires sourcing the island cabinetry and perimeter cabinetry from a single manufacturer to guarantee exact color consistency.
Shop the Look
| Product |
|---|
| Touch-latch handleless mechanism |
| Integrated appliance panel kit |
| White or greige slab cabinet door |
| Thin stone countertop composite |
| Architectural indoor plant |
7. The Open Kitchen with a Dining Table That Replaces the Island
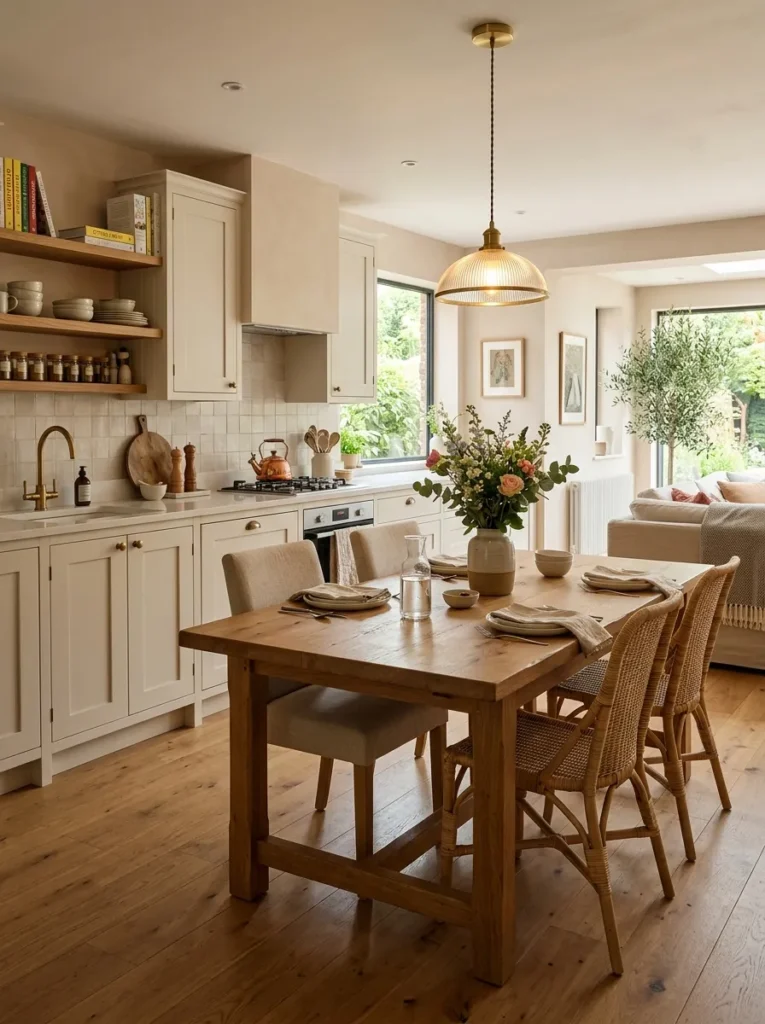
Vibe: Warm and domestic — the open kitchen that proves that the most social kitchen configuration is not an island but a dining table that belongs to both the kitchen and the room.
Why it works: Replacing the kitchen island with an adjacent dining table is the open kitchen configuration that most genuinely integrates cooking and dining within a single spatial experience — the dining table positioned immediately beside the kitchen’s working run creates a relationship between cook and diners that is more intimate and more genuinely social than the formal social-side-of-island arrangement, because the diners are not separated from the kitchen by the island’s working surface but are fully integrated into the kitchen’s spatial zone. The solid timber dining table adjacent to the kitchen run also eliminates the awkward transition between kitchen and dining zones that island-plus-separate-dining-table configurations require — there is no ambiguous intermediate zone, only the working kitchen on one side and the gathering dining space immediately beside it.
How to get it: Position the dining table with its long side parallel to the kitchen’s working run, at a distance of 600–750mm from the counter edge — this creates comfortable passage between the kitchen and the table while maintaining the visual and social connection between the cook and the diners. The table should be in a warm natural material (solid timber or stone-top) that coordinates with the kitchen’s material palette — a table in a contrasting or uncoordinated material creates a visual disconnect between the kitchen zone and the dining zone that undermines the open-plan integration.
Shop the Look
| Product |
|---|
| Solid timber dining table 2000mm |
| Rattan dining chair set of six |
| Pendant light above dining table |
| Fresh flower ceramic vase |
| Kitchen open shelving adjacent |
8. The Corner Open Kitchen with a Curved Island
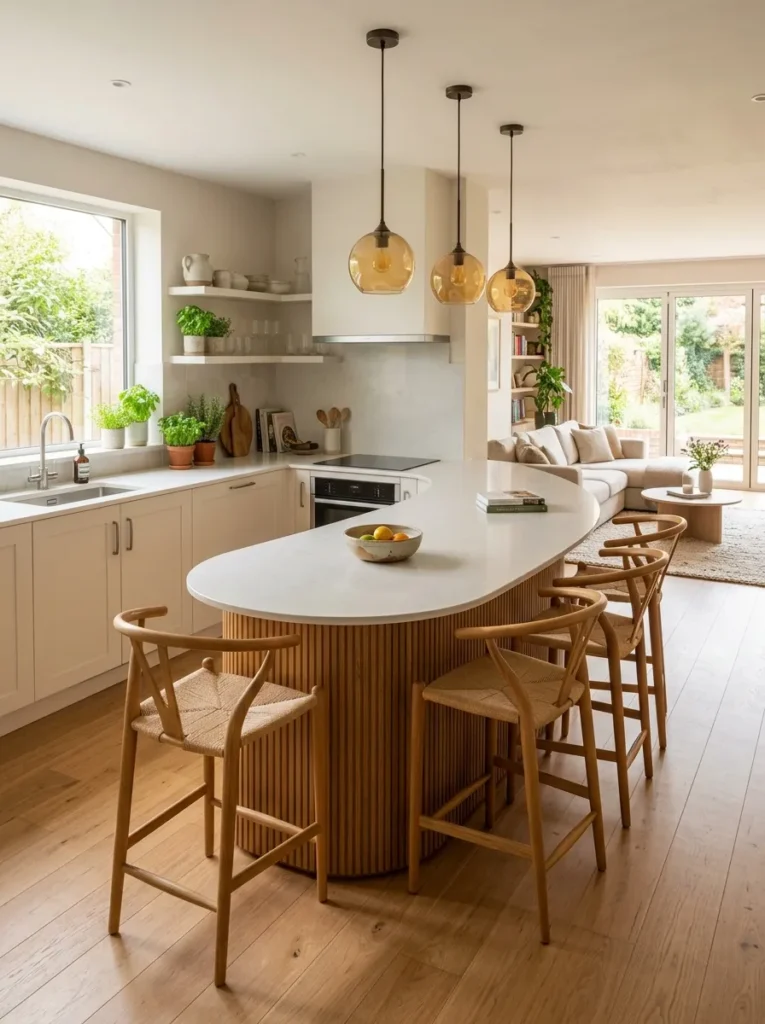
Vibe: Warm and fluid — the open kitchen that uses the island’s form to soften the transition between cooking and living.
Why it works: A curved or kidney-shaped island in a corner open kitchen is the layout solution that most elegantly manages the geometric tension between a kitchen’s rectilinear cabinetry logic and the living space’s more fluid, organic spatial character. The curved island’s organic form creates a gradual, smooth spatial transition between the kitchen zone and the living zone — rather than the abrupt, angular edge of a rectangular island that reads as a spatial boundary, the curved form reads as a spatial invitation, drawing the living space’s furniture arrangement toward the kitchen rather than separating it from it. The curved island also improves the kitchen’s functional traffic flow by eliminating the sharp rectangular corners that most frequently create pedestrian bottlenecks in high-use kitchen environments.
How to get it: Curved island construction requires custom cabinetry from a specialist kitchen maker — the curved base cabinetry cannot be achieved with standard flat-panel cabinet units. The countertop material must be specified in a format compatible with curved fabrication: engineered stone (Silestone, Caesarstone, or equivalent) can be templated and cut to a curved plan; solid timber can be custom-routed to a curved profile; large-format porcelain slabs require specialist curved cutting equipment. The curve radius should be minimum 600mm for the most comfortable pedestrian flow around the curved end — a tighter curve creates an abrupt angular transition that defeats the curved island’s spatial fluidity purpose.
Shop the Look
| Product |
|---|
| Custom curved island cabinetry |
| Engineered stone curved countertop |
| Curved bar stool set |
| L-shaped perimeter kitchen |
| Warm pendant cluster curved island |
9. The Open Kitchen with Integrated Banquette Dining
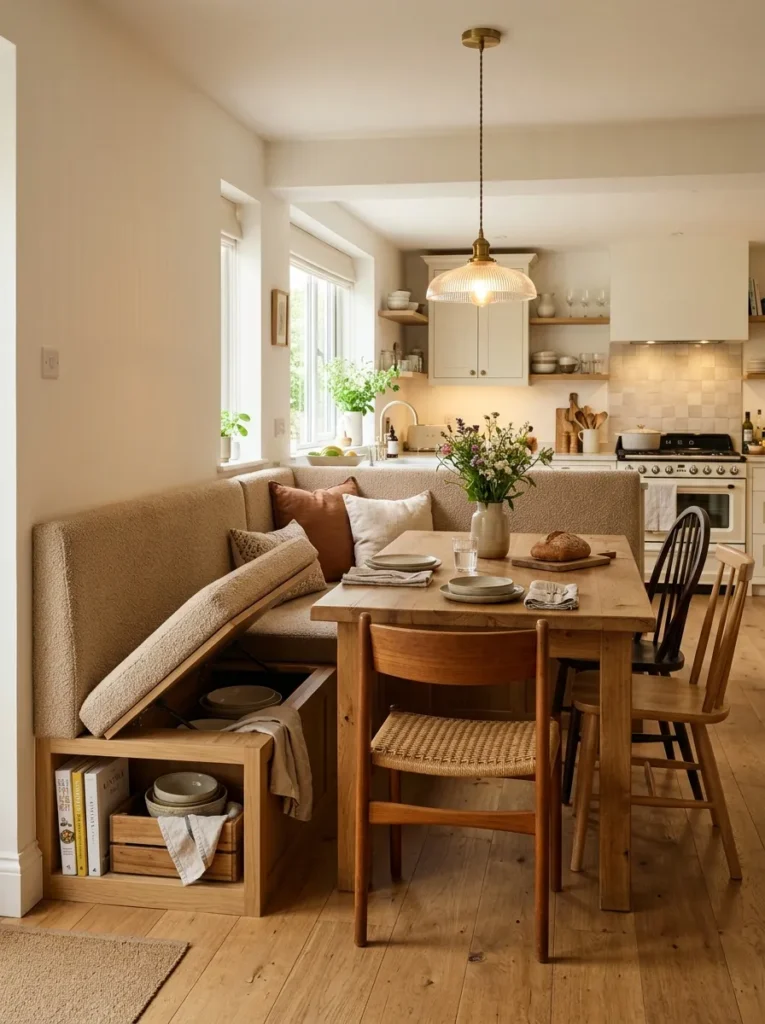
Vibe: Warm and domestic — the kitchen-dining configuration that makes every meal feel like the most comfortable meal of the week.
Why it works: An integrated banquette dining nook within the open kitchen creates the specific quality of domestic intimacy that the formal dining table-and-matching-chairs arrangement consistently fails to achieve — the built-in bench’s cushioned enclosure, the table’s fixed wall attachment that creates a defined, sheltered eating zone within the open plan’s continuous floor, and the mismatched chair selection that communicates accumulated domestic life rather than a matched furniture purchase together create the specific warmth and personal character of a genuinely loved eating space. The banquette’s under-seat storage is the practical contribution that most significantly improves the open plan’s overall storage capacity without adding floor plan — each meter of banquette length provides approximately 100 liters of accessible concealed storage beneath the seat cushion.
How to get it: Build the banquette structure from 18mm MDF or plywood with lift-top seat sections for storage access, upholstered in a performance linen or bouclé that withstands daily use. The seat cushion depth should be minimum 500mm for comfortable adult seating; the seat height should be 450mm to match standard dining chair height and allow shared table use between banquette and chair seating. The table should be attached to the wall at one end and supported by a single leg at the free end — this minimizes the floor plan consumed by the table structure while maintaining the fixed, defined quality of the banquette dining zone.
Shop the Look
| Product |
|---|
| Performance linen upholstery |
| Banquette MDF structure |
| Lift-top seat hinge hardware |
| Solid timber dining table |
| Mismatched timber dining chairs |
10. The Open Kitchen with a Statement Range Hood as Architecture
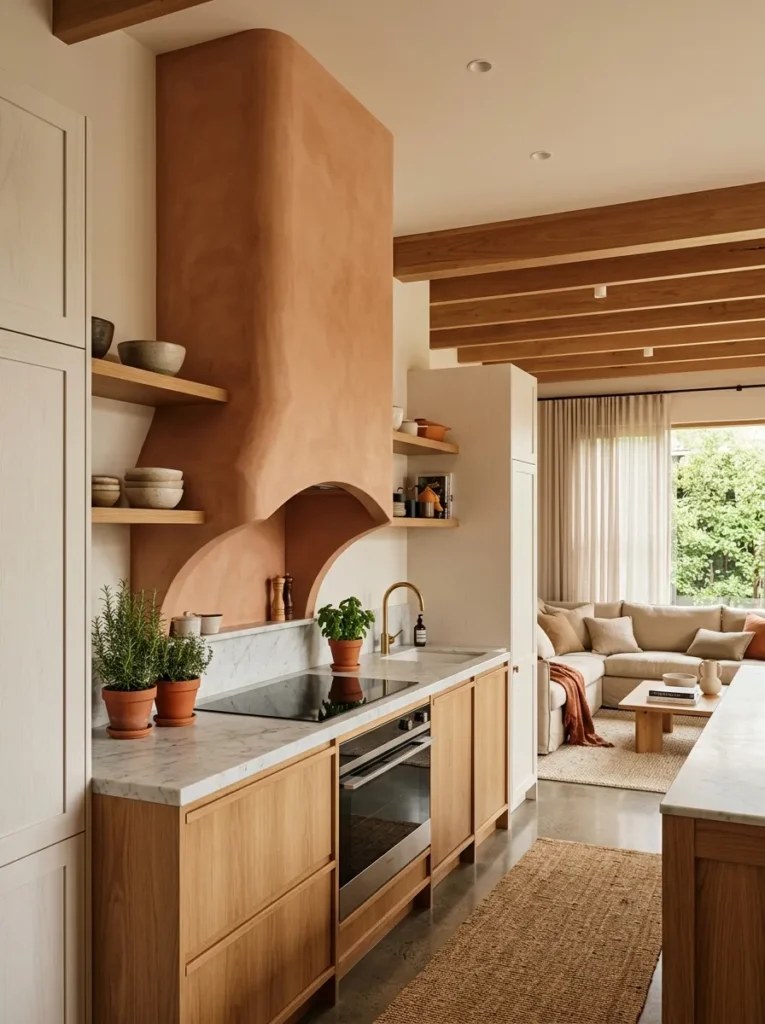
Vibe: Warm and architectural — the open kitchen element that turns the most functional object in the room into the room’s most structurally expressive feature.
Why it works: A statement range hood designed as an architectural column or plastered arch form is the open kitchen element that most powerfully creates a kitchen identity within the open plan without requiring the full kitchen-defining power of dark cabinetry or a large island — the architectural hood provides the vertical visual anchor that the open kitchen needs to read as a designed space rather than a cooking zone within a larger room. The plastered and painted hood form references the historical chimney breast tradition — the fireplace’s architectural expression of its essential domestic function — and applies the same design logic to the kitchen’s equivalent functional element: the range hood that manages the cooking environment just as the fireplace managed the heating environment. A hood designed as a full-height architectural column from counter level to ceiling reads as genuinely structural and genuinely designed; a standard hood box applied to the wall reads as an appliance installation.
How to get it: Construct the custom hood form from a timber frame clad in 13mm lime plaster or cement render, shaped to the desired column or arch profile and painted in a warm white, terracotta, or warm greige plaster paint. The hood’s extraction unit and ductwork are concealed within the plaster structure — the extraction motor sits within the column, and the duct rises through the ceiling structure to the building’s exterior. Consult an extraction specialist for the correct motor specification relative to the cooktop’s output capacity — an undersized extraction motor in an elaborate architectural hood is a kitchen ventilation failure waiting to happen.
Shop the Look
| Product |
|---|
| Lime plaster hood cladding |
| Extraction motor concealed |
| Warm white plaster paint |
| Timber frame hood structure |
| Cooktop high output |
11. The Open Kitchen with Full-Height Window and Garden Connection
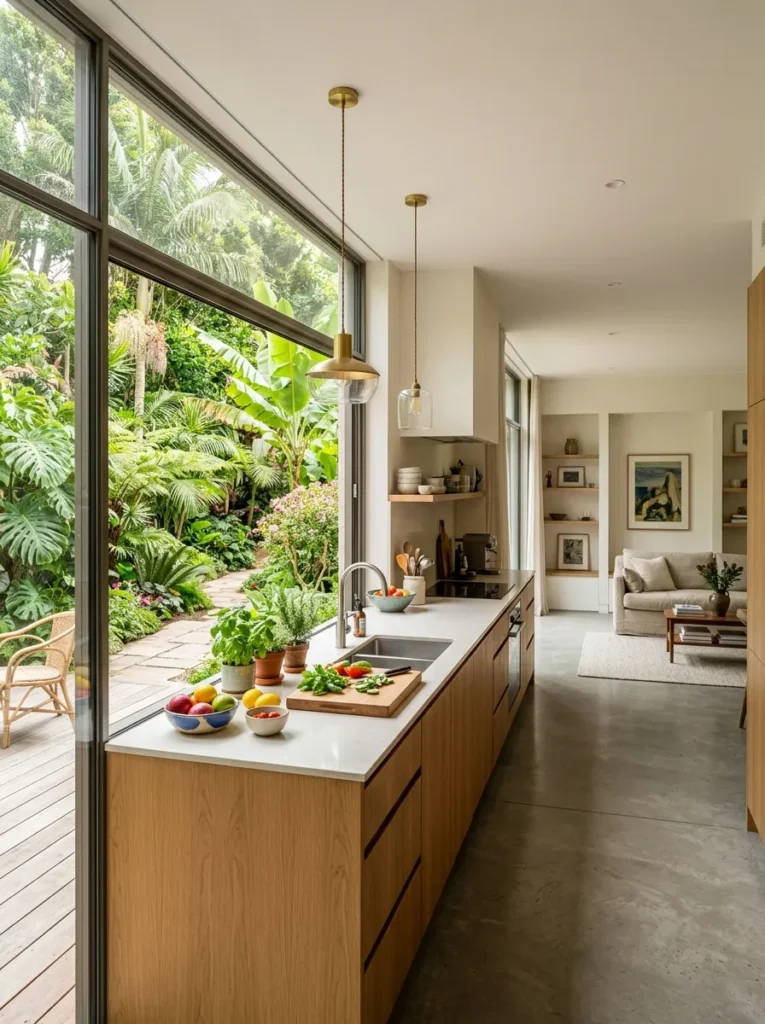
Vibe: Light-filled and open — the kitchen where the garden is the room’s primary design feature, visible from the most-used working position in the house.
Why it works: An open kitchen positioned adjacent to a full-height window or glass wall with a garden view is the kitchen layout that most naturally and most generously connects the kitchen’s daily working environment to the outdoor landscape — the garden view from the primary preparation position is the specific spatial quality that transforms kitchen work from an indoor-isolated activity into an indoor-connected experience of the outdoor world. The visual connection between the kitchen and the garden also creates the most generous natural light condition for the kitchen’s working surfaces, with the broad daylight illumination of a full-height glass wall providing the truest color rendering for food preparation that any artificial light source cannot match. The interior-exterior visual continuity — the garden visible as the kitchen’s backdrop — is the design quality that makes the open kitchen feel genuinely larger than its floor plan by incorporating the outdoor space as part of the room’s perceived spatial extent.
How to get it: Orient the kitchen’s primary working run parallel to the glass wall rather than perpendicular to it — the parallel orientation maximizes the garden view from the preparation position and ensures the cook faces the garden rather than a wall when working. Extend the kitchen’s internal flooring material (natural stone, polished concrete, or large-format porcelain) through the glass door threshold to the outdoor paving — continuous floor material across the threshold reinforces the indoor-outdoor visual continuity by eliminating the material boundary that typically marks the transition between inside and outside.
Shop the Look
| Product |
|---|
| Full-height sliding glass door |
| Kitchen bench garden parallel |
| Continuous floor tile indoor outdoor |
| Garden planting tropical or native |
| Natural kitchen material stone |
12. The Open Kitchen with Integrated Living Wall Herb Garden
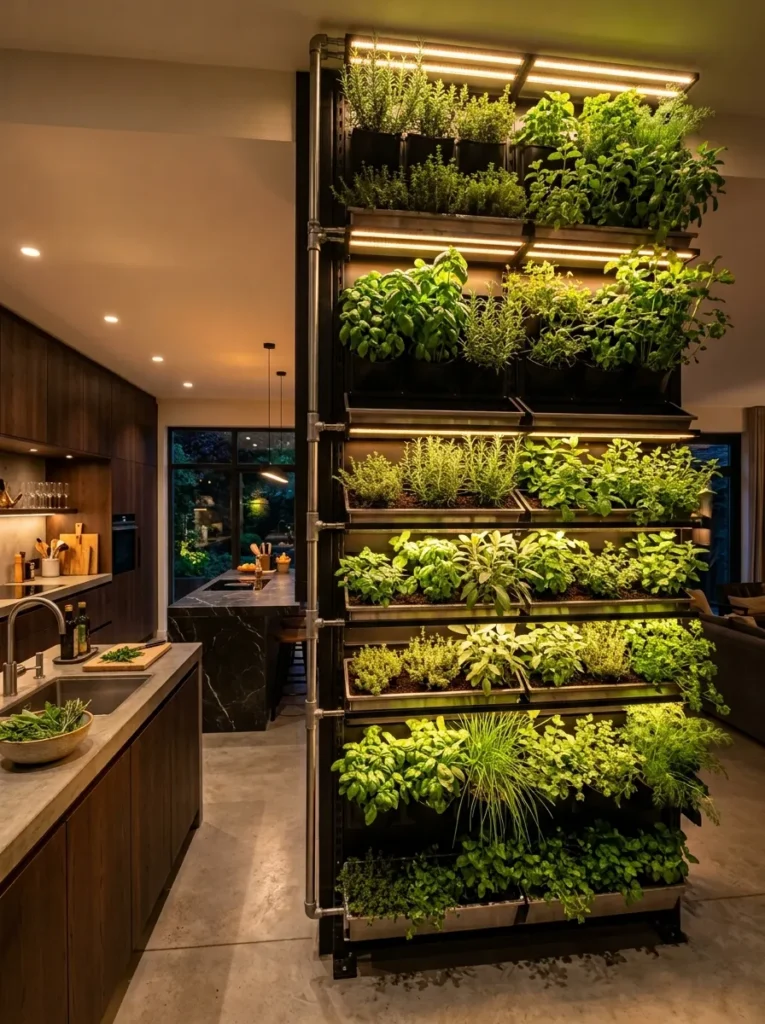
Vibe: Lush and functional — the open kitchen wall that gives the room its living botanical richness while simultaneously providing the kitchen with its freshest culinary ingredient supply.
Why it works: A full-height living herb garden wall at the junction between the kitchen and the living space is the open kitchen design element that most completely satisfies the three-function requirement of an exceptional open kitchen feature — it is visually beautiful (the deep botanical green of a densely planted herb wall creates the visual richness that transforms a plain wall into the room’s primary design statement), functionally exceptional (fresh culinary herbs of 10–12 varieties available for harvesting at every meal), and spatially appropriate (the herb wall’s position at the kitchen-living boundary creates the natural transition between the cooking zone and the gathering zone, like a planted screen that defines without dividing). The integrated grow lights at 2700–3000K provide the warm amber illumination that the herbs require for photosynthesis while contributing the same warm ambient light quality that the kitchen’s other lighting sources aspire to.
How to get it: Specify a proprietary indoor herb wall system (Plantui, Vertigarden, or Click & Grow commercial systems) that includes integrated irrigation and grow lighting for a maintenance-managed installation, or construct a custom modular system from standard hydroponic growing channels mounted on a wall-fixed framework. The grow lights must be on a timer set to 14–16 hours of illumination per day for culinary herb health — integrated smart timers in proprietary systems manage this automatically. Design the herb wall system for tool-free herb harvesting: the most-harvested herbs (basil, chives, parsley) should be positioned at comfortable arm-reach height.
Shop the Look
| Product |
|---|
| Indoor herb wall system |
| Integrated grow light warm |
| Culinary herb plant set |
| Modular growing channel |
| Smart timer grow light |
13. The Open Kitchen for a Small Apartment — Maximum Efficiency
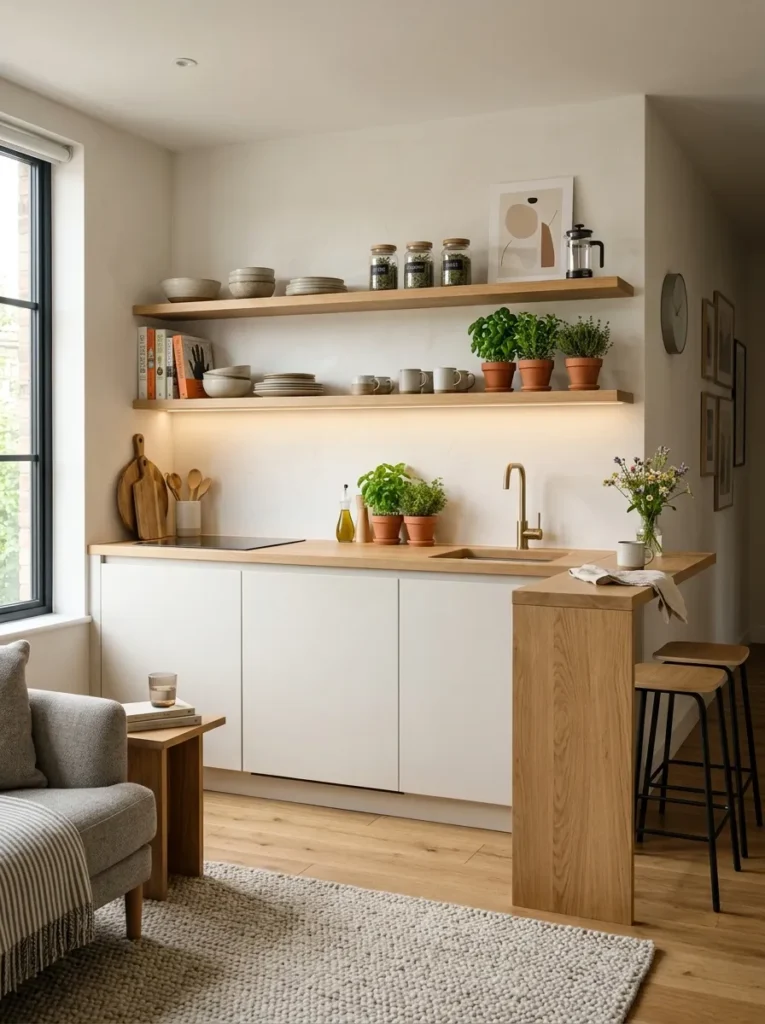
Vibe: Efficient and considered — the apartment kitchen that makes 2400mm of wall perform the function of a full kitchen without ever reading as a compromise.
Why it works: The compact single-run open kitchen for a small apartment is the kitchen design that most directly demonstrates that open kitchen quality is determined by design intelligence rather than by spatial generosity — a 2400mm single run of cabinetry, intelligently specified with integrated appliances, open upper shelving instead of closed upper cabinets (which create visual mass at the eye-level height that most reduces the perceived size of a small apartment), and a slim end breakfast bar, creates a kitchen that reads as completely resolved within a floor plan that a poorly designed kitchen of twice the running meters would fail to serve. The replacement of upper cabinets with open shelving in a small apartment kitchen is the specification decision that most significantly improves the kitchen’s visual lightness — closed upper cabinets in a small room create the visual compression that makes the kitchen feel smaller than its actual dimensions; open shelving allows the wall and the ceiling to remain visually continuous above the counter, creating the perception of spatial generosity that the physical floor plan cannot provide.
How to get it: Specify a slim breakfast bar at the end of the single run rather than at the counter’s front face — the end-projecting breakfast bar maintains the counter’s full working width along the working run while providing seating at the terminal position, recovering the working space that a full-length counter overhang would consume. The breakfast bar projection of 300mm allows knee clearance under the counter for comfortable seated use without requiring the full 400mm overhang that a standard island eating counter provides.
Shop the Look
| Product |
|---|
| Compact kitchen single run |
| Open timber shelf upper zone |
| Slim breakfast bar projection |
| Slim bar stool pair |
| Integrated appliance compact |
14. The Farmhouse Open Kitchen with Warm Material Abundance
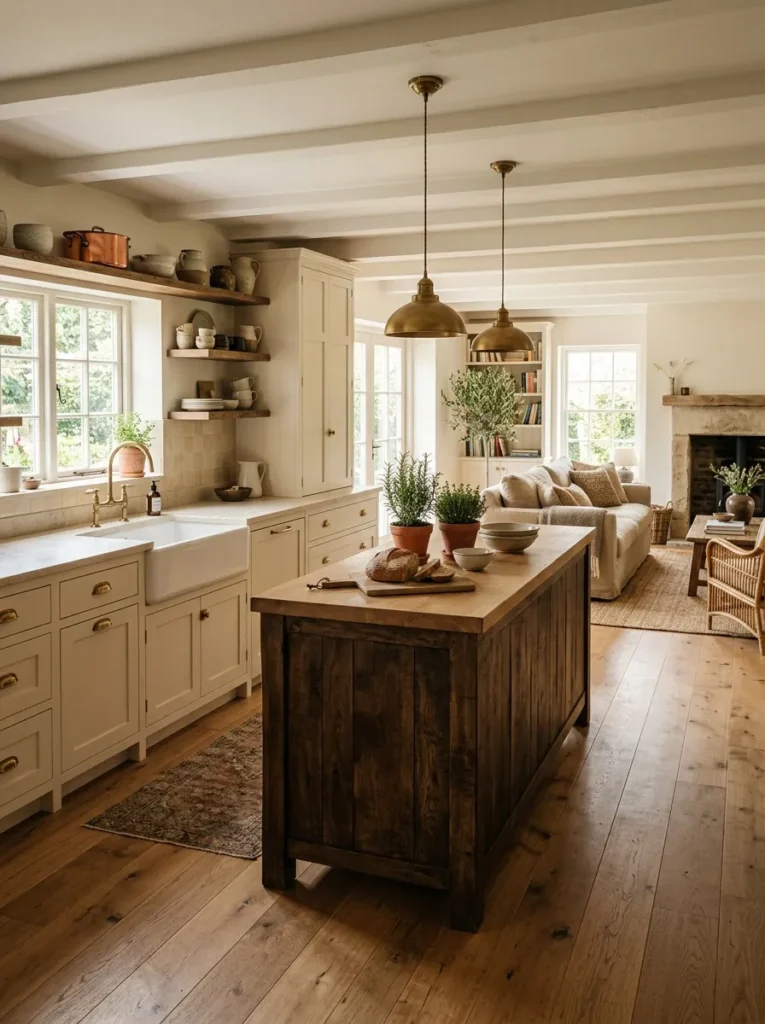
Vibe: Warm and abundantly domestic — the open kitchen that makes the entire open plan feel like the most welcoming domestic environment in the neighborhood.
Why it works: The farmhouse open kitchen with warm material abundance is the open kitchen design that most effectively creates the sense of domestic generosity and material richness that is the farmhouse aesthetic’s defining quality — the combination of unlacquered brass hardware (developing its living patina), the cream shaker cabinetry (providing warmth without the austerity of pure white), the honed stone (providing premium material quality with natural warmth), and the reclaimed timber shelves (providing the accumulated material history that connects the kitchen to the craft traditions it references) creates a kitchen environment of genuine material depth that rewards daily observation and improves visually with time and use. The material continuity between the farmhouse kitchen and the adjacent open-plan living space — rattan, linen, and warm timber shared across both zones — creates the seamless domestic warmth that makes the farmhouse open plan feel like a single unified home environment rather than two rooms that happen to be adjacent.
How to get it: The material continuity between kitchen and living space is the farmhouse open kitchen’s most important design specification — the same warm timber should appear in the kitchen’s floating shelves and island top and in the living space’s coffee table and side table; the same natural linen should appear in the kitchen’s dish towels and bar stools and in the living space’s sofa cushions and curtains; the same aged metallic (unlacquered brass) should appear in the kitchen’s hardware and tapware and in the living space’s lamp bases and picture frames. This material thread across both zones creates the unified open-plan aesthetic that most convincingly reads as a designed environment rather than two separately decorated rooms.
Shop the Look
| Product |
|---|
| Cream shaker kitchen cabinetry |
| Unlacquered brass hardware |
| Fireclay farmhouse sink |
| Honed limestone countertop |
| Reclaimed timber floating shelf |
How to Start Your Open Kitchen Design Transformation
Your single first move is to identify the primary failure of your existing kitchen’s relationship with the adjacent living or dining space — not its layout failure (too small, no island, wrong orientation) but its experiential failure in the daily use of the open plan. Kitchens fail their open-plan relationships in one of three specific ways: they fail materially (the kitchen’s materials are aesthetically unrelated to the living space’s materials, creating a visual disconnect that prevents the open plan from reading as a unified environment), they fail acoustically and olfactorily (cooking sounds and smells are unmanaged, making the living space adjacent to an active kitchen an uncomfortable place to be), or they fail compositionally (the kitchen’s working clutter is permanently visible from the living space, creating visual disruption that undermines the open plan’s social aspiration). Identifying which of these three failure modes most affects your specific open kitchen is the design diagnosis that determines which of the 14 ideas in this list will most improve the space’s daily quality.
The most common open kitchen design mistake is addressing the layout problem (adding an island, extending the bench run, reconfiguring the work triangle) without addressing the material problem — the visual disconnect between the kitchen’s materials and the living space’s materials that prevents the open plan from reading as a unified environment regardless of how efficiently the kitchen functions. An open kitchen in white gloss laminate cabinetry cannot achieve the visual integration with a living space furnished in warm timber, natural linen, and rattan regardless of how large the island is or how generously the floor plan is arranged — the material register of the kitchen and the living space are too different for any layout configuration to resolve. Addressing the material problem — aligning the kitchen’s cabinetry color, hardware finish, countertop material, and flooring with the living space’s palette — produces the most significant improvement in the open kitchen’s perceived quality and its relationship with the adjacent spaces.
Three specific investments under $500 that create immediate open kitchen quality improvement: (1) Replacing existing kitchen hardware with unlacquered brass or matte black equivalents ($4–12 per piece, $80–250 for a complete kitchen) immediately shifts the kitchen’s material register from builder-specification to designed, and if the living space uses warm metallic or matte black accessories, creates the first point of material continuity between the kitchen and the living space. (2) Installing warm LED pendants above the island or the dining table within the open plan ($80–250 for a quality pendant) introduces the warm amber light quality at table and island height that most dramatically transforms the open plan’s evening atmospheric quality — overhead-only lighting in an open plan creates the flat, bright quality that makes a social space feel institutional; warm pendants at eating height create the intimate, warm pools of light that make the open plan feel genuinely designed for social use. (3) A quality timber cutting board or serving board placed permanently on the island or bench run ($40–120 from a quality timber board maker) introduces the warm natural material quality to the kitchen’s primary work surface at minimal cost, creating the material warmth that reads as a design decision rather than a functional tool.
Realistically, a complete open kitchen design renovation — new cabinetry, countertops, island, appliances, flooring, and lighting — costs $25,000–80,000 for a standard open-plan kitchen depending on the material quality level and the scope of structural changes involved. A focused material-improvement renovation — new cabinet door fronts, new hardware, new countertop surfaces, and new lighting — costs $8,000–20,000 and produces a visual transformation that most occupants and guests perceive as a complete kitchen renovation rather than a surface-level upgrade. Most homeowners begin with the hardware replacement and the lighting upgrade (the two highest-impact, lowest-cost changes available) and observe the open kitchen’s improved quality through one season of daily use before committing to the more significant material investments that the improved space reveals as its most important remaining priorities.
Frequently Asked Questions About Open Kitchen Design
What is the minimum island size for a functional open kitchen?
The minimum island dimensions for a genuinely functional open kitchen island — one that provides useful working space on one face and comfortable seating on the other — are 1800mm in length and 900mm in width. Below 1800mm in length, the island provides insufficient working surface for the preparation tasks that justify its floor plan cost. Below 900mm in width, the island cannot accommodate both a working depth (the 600mm standard depth of a kitchen cabinet) and a seating overhang (the 300mm minimum overhang required for knee clearance under the island edge). The circulation clearance around the island is equally important: 1200mm from the island’s working face to the adjacent counter is the minimum for comfortable kitchen work and social gathering simultaneously; 900mm is the absolute minimum for cooking-only use.
How do I control cooking odors and noise in an open kitchen?
Controlling cooking odors in an open kitchen requires a range hood with sufficient extraction capacity for the cooktop’s maximum output — the extraction rate should be specified in cubic meters per hour at minimum 10 times the room’s volume for effective odor control. Induction cooktops reduce the cooking odor problem significantly compared to gas — the lower cooking temperatures of induction reduce the volatile organic compounds released during high-heat cooking, which are the primary source of kitchen odors that permeate an open-plan living space. Acoustic management in an open kitchen focuses on the dishwasher (specify a dishwasher with minimum 42dB noise rating, which is the level at which dishwasher operation is inaudible in an adjacent living space at conversation volume) and on hard flooring surfaces that reflect rather than absorb kitchen sounds (rugs in the living zone adjacent to the kitchen absorb the reflected sound that hard kitchen floors generate).
Should the open kitchen’s flooring match the living space?
Continuous flooring — the same material running uninterrupted from the kitchen zone through the living zone — is the single flooring specification that most powerfully creates the visual unity of the open plan. The same large-format stone, polished concrete, or engineered timber running from the kitchen’s hardwearing zone to the living space’s softer zone creates the impression of a single spatial environment rather than two rooms that happen to be adjacent. Where a flooring change is necessary for practical reasons (where the kitchen requires a more waterproof or harder-wearing surface than the living space), the transition should occur within a doorway threshold or at a clearly defined spatial boundary rather than midway through an undifferentiated open floor plan, where it reads as an unresolved material decision.
What lighting works best in an open kitchen?
The most effective open kitchen lighting strategy uses three distinct lighting layers: task lighting (recessed downlights or under-cabinet LED strips illuminating the working surfaces with 4000K cool-white light for accurate color rendering during food preparation), ambient lighting (warm pendant lights above the island and dining table at 2700K for the warm, intimate atmospheric quality that social gathering requires), and accent lighting (warm LED strips along the underside of open shelves or within display niches at 2200K for the most atmospheric evening quality). The critical specification is that all ambient and accent lighting in the open plan — both kitchen and living space — should be at the same warm color temperature (2700K maximum for ambient sources) to prevent the temperature conflict between warm-amber living space lighting and cool-white kitchen task lighting that is the most common open kitchen lighting failure.
How do I design an open kitchen that functions well when it’s being used?
The most important open kitchen functional design decisions — those that most determine the kitchen’s daily usability rather than its photographed appearance — are: the workflow (the kitchen’s preparation-cooking-plating sequence should be linear and logical, with cold storage, preparation surface, cooktop, and plating position in a continuous sequence), the storage placement (the most frequently accessed items should be the most accessible — daily-use items at front of drawer, weekly-use items at back, seasonal items in the highest or lowest positions), the sink placement (the kitchen’s primary sink should be positioned with a view of the open plan rather than facing a wall — the cook spends more time at the sink than at any other single kitchen position, and a view of the family space rather than a tile wall is the quality-of-life specification that most rewarded parents and primary cooks consistently identify as their most valued kitchen design decision), and the cleanup position (the dishwasher should be positioned immediately adjacent to the sink, eliminating the cross-kitchen transit of wet dishes that poorly positioned dishwashers require).
Ready to Design Your Open Kitchen?
These 14 ideas span the full range of what an open kitchen can achieve — from an island-centered social hub that makes cooking the evening’s most active social event and a farmhouse kitchen whose warm material abundance creates the most generously domestic open-plan environment available at any budget level, to a minimalist handleless kitchen that achieves the visual calm of a kitchen-free living space without sacrificing any capacity, a living herb wall that provides both the room’s primary botanical display and its freshest culinary ingredient supply, and a dramatic dark kitchen that asserts its design identity within the open plan with the confidence of a designed architectural zone — so whether you are planning a complete open kitchen renovation from structural layout to final hardware specification or making focused improvements to an existing open kitchen that has never quite achieved the relationship with its adjacent living space that it should, there is a genuinely achievable, genuinely resolved open kitchen design approach here for your specific home type, your specific lifestyle, and the specific quality of domestic life that cooking, gathering, and living in the same space can provide when the kitchen is designed with the intention it deserves. The transformation begins not with the island choice or the cabinetry color but with the material diagnosis — the honest assessment of whether your kitchen’s materials speak the same design language as the living space beyond it — because that material coherence or material disconnect is the quality that most determines whether an open kitchen reads as a designed environment or as a kitchen that was placed in a room. Today’s specific action: stand in your living space and look at your kitchen from the position where you spend the most daily time — the sofa, the dining chair, the living room armchair — and identify the one element of the kitchen that most disrupts the view from that position. That element is the first priority for improvement, and its resolution is the beginning of an open kitchen that works for every moment of the day, not just the moments when it is being used.